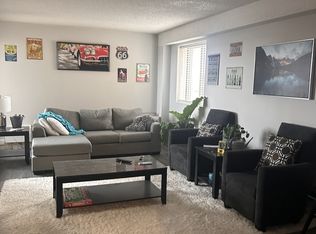
Welcome to the top floor of the Park Avenue. Situated on the 14th floor, this 992 sqft two bedroom residence captures one of the finest views in Saskatoon, spanning the South Saskatchewan River, the University Bridge, and Kinsmen Park. The east facing exposure fills the unit with natural light throughout the morning. Recent renovations include new flooring and fresh paint throughout, complemented by stainless steel appliances: stove, dishwasher, washer, and dryer. The generous primary bedroom features a walk-in closet and enjoys the same expansive river views. In suite laundry and ample in suite storage. A heated underground parking stall is included. Building amenities feature an indoor games and recreation room, heated pool, hot tub, and sauna, along with a modern lobby. The building is wheelchair accessible. A rare opportunity to own a well maintained top floor residence with exceptional views at an accessible price point.
Active
C$199,000
UNIT 1401-430 5th AVENUE N, Saskatoon, SK S7K 6Z2
2beds
1baths
992sqft
Condominium
Built in 1983
-- sqft lot
$-- Zestimate®
C$201/sqft
C$638/mo HOA
What's special
Finest views in saskatoonNew flooringFresh paint throughoutGenerous primary bedroomWalk-in closetIn suite laundryAmple in suite storage
- 1 day |
- 25 |
- 5 |
Zillow last checked:
Listing updated:
Listed by:
Paul Chavady,
Royal LePage Varsity,
Jerry Hallgrimson,
Royal LePage Varsity
Source: Saskatchewan REALTORS® Association,MLS®#: SK043640Originating MLS®#: Saskatchewan REALTORS® Association
Facts & features
Interior
Bedrooms & bathrooms
- Bedrooms: 2
- Bathrooms: 1
Bedroom
- Features: Room Floor: Vinyl Plank
- Level: Main
- Area: 276.85 Square Feet
- Dimensions: 18.75x10.17
Bedroom
- Features: Room Floor: Vinyl Plank
- Level: Main
- Area: 139.5 Square Feet
- Dimensions: 9x15.6
Other
- Features: Room Floor: Vinyl Plank
- Level: Main
Dining room
- Features: Room Floor: Vinyl Plank
- Level: Main
- Area: 76.39 Square Feet
- Dimensions: 9.2x8.4
Kitchen
- Features: Room Floor: Vinyl Plank
- Level: Main
- Area: 81 Square Feet
- Dimensions: 9x9
Living room
- Features: Room Floor: Vinyl Plank
- Level: Main
- Area: 205.14 Square Feet
- Dimensions: 17.7x11.8
Storage
- Features: Room Floor: Vinyl Plank
- Level: Main
Heating
- Hot Water, Natural Gas
Cooling
- Central Air
Appliances
- Included: Dishwasher Built In, Dryer, Refrigerator, Stove, Washer
Features
- Elevator
- Has fireplace: No
Interior area
- Total structure area: 992
- Total interior livable area: 992 sqft
Property
Parking
- Total spaces: 1
- Covered spaces: 1
- Details: Exclusive Use Parking
Features
- Exterior features: Balcony
- Has spa: Yes
- Spa features: Hot Tub
Details
- Other equipment: Intercom
Construction
Type & style
- Home type: Condo
- Property subtype: Condominium
- Attached to another structure: Yes
Materials
- Brick
- Roof: Tar/Gravel
Condition
- Year built: 1983
Community & HOA
Community
- Features: Amenities Room, Elevator, Swimming Pool - Outdoor, Sauna
- Subdivision: City Park
HOA
- Has HOA: Yes
- Services included: Common Area Maintenance, Maintenance Structure, Trash, Heat, Insurance (Common), Maintenance Grounds, Reserve Fund, Sewer, Snow Removal, Water
- HOA fee: C$638 monthly
Location
- Region: Saskatoon
Financial & listing details
- Price per square foot: C$201/sqft
- Annual tax amount: C$3,218
- Date on market: 7/28/2026
- Ownership: Condominium
Paul Chavady
Paul Chavady
(306) 291-1112
By pressing Contact Agent, you agree that the real estate professional identified above may call/text you about your search, which may involve use of automated means and pre-recorded/artificial voices. You don't need to consent as a condition of buying any property, goods, or services. Message/data rates may apply. You also agree to our Terms of Use. Zillow does not endorse any real estate professionals. We may share information about your recent and future site activity with your agent to help them understand what you're looking for in a home.
Price history
| Date | Event | Price |
|---|---|---|
| 7/28/2026 | Listed for sale | C$199,000C$201/sqft |
Source: Saskatchewan REALTORS® Association #SK043640 Report a problem | ||
Public tax history
Tax history is unavailable.
Climate risks
Neighborhood: City Park
Nearby schools
GreatSchools rating
No schools nearby
We couldn't find any schools near this home.
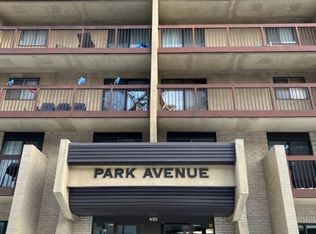
- C$--2 bd2 ba980 sqft430 5th Ave N #1, Saskatoon, SK S7K6Z2Off Market
- C$--2 bd2 ba1k sqft430 5th Ave N #206, Saskatoon, SK S7K6Z2Off Market
- C$190,0002 bd1 ba936 sqft430 5th Ave N #701, Saskatoon, SK S7K6Z2For Sale

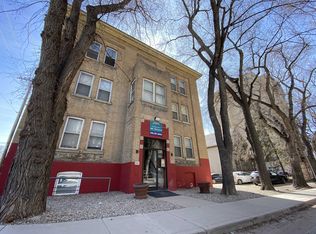
- C$--2 bd1 ba680 sqft444 5th Ave N #2-BEDROOM, Saskatoon, SK S7K2P9Off Market
- C$---- bd1 ba340 sqft444 5th Ave N #BACHELOR, Saskatoon, SK S7K2P9Off Market
- C$--1 bd1 ba320 sqft444 5th Ave N #1-BEDROOM, Saskatoon, SK S7K2P9Off Market
- C$1,1501 bd1 ba320 sqft444 5th Ave N #506350, Saskatoon, SK S7K2P9For Rent
- C$974-- bd1 ba340 sqft444 5th Ave N #506349, Saskatoon, SK S7K2P9For Rent
Similar homes
- C$190,0002 bd1 ba936 sqftPark Avenue, Saskatoon, SK S7K 6Z2For SaleMLS ID #SK043962, Shalini Shukla, RE/MAX Saskatoon. Saskatchewan REALTORS® Association
- C$179,9002 bd1 ba850 sqftFalcon Ridge, Saskatoon, SK S7K 6Z3For Sale
 MLS ID #SK032794, Kevin Cross, Royal LePage Saskatoon Real Estate. Saskatchewan REALTORS® Association
 - C$187,5002 bd1 ba904 sqftTudor Place, Saskatoon, SK S7K 2M7For Sale
 MLS ID #SK042311, David Toth, Boyes Group Realty Inc.. Saskatchewan REALTORS® Association
 - C$195,0002 bd1 ba900 sqftTudor Place, Saskatoon, SK S7K 2M5For Sale
 MLS ID #SK039779, Kevin Leuschen Realty Prof. Corp., Coldwell Banker Signature. Saskatchewan REALTORS® Association
 - C$195,9002 bd1 ba943 sqftHallmark Place, Saskatoon, SK S7K 7A9For SaleMLS ID #SK040296, A. Paul Feraro, Royal LePage Varsity. Saskatchewan REALTORS® Association
- C$214,9002 bd1 ba969 sqftFalcon Ridge, Saskatoon, SK S7K 6Z3For SaleMLS ID #SK036161, Dharmesh Jasani, Realty Executives Saskatoon. Saskatchewan REALTORS® Association
- C$199,9001 bd1 ba797 sqftThe View, Saskatoon, SK S7K 2P5For SaleMLS ID #SK041911, Kevin Leuschen Realty Prof. Corp., Coldwell Banker Signature. Saskatchewan REALTORS® Association
- C$176,9002 bd1 ba969 sqftFalcon Ridge, Saskatoon, SK S7K 6Z3For SaleMLS ID #SK035734, Krishna Ambilwade, Boyes Group Realty Inc.. Saskatchewan REALTORS® Association
- C$229,9002 bd2 ba1k sqftThe Terrace, Saskatoon, SK S7K 5Z8For SaleMLS ID #SK040712, Lionel Chan, Boyes Group Realty Inc.. Saskatchewan REALTORS® Association
- C$169,9002 bd1 ba764 sqftFalcon Ridge, Saskatoon, SK S7K 6Z3For SaleMLS ID #SK040718, Aaron Wright, RE/MAX Saskatoon. Saskatchewan REALTORS® Association
- C$199,0002 bd1 ba863 sqft217 L AVENUE N, Saskatoon, SK S7L 2P3For SaleMLS ID #SK043465, Benita McNeill Realty P.C. Ltd., Royal LePage Varsity. Saskatchewan REALTORS® Association
- C$234,9001 bd2 ba1.2k sqftColony Square, Saskatoon, SK S7J 0N1For SaleMLS ID #SK043697, Crystal Vaxvick, Boyes Group Realty Inc.. Saskatchewan REALTORS® Association
- C$179,9002 bd1 ba850 sqftMaple Creek, Saskatoon, SK S7K 1H1For SaleMLS ID #SK043226, Jenna Schmid, Century 21 Fusion. Saskatchewan REALTORS® Association
- C$244,9002 bd1 ba902 sqftThe View, Saskatoon, SK S7K 2P5For SaleMLS ID #SK042165, Joel Dyck, Real Broker SK Ltd.. Saskatchewan REALTORS® Association
- C$249,0002 bd1 ba978 sqftHallmark Place, Saskatoon, SK S7K 7A9For SaleMLS ID #SK042654, Jeff Will, RE/MAX Saskatoon. Saskatchewan REALTORS® Association
- C$199,9002 bd1 ba754 sqftRed Lily Homes Condo Corp, Saskatoon, SK S7L 7M3For SaleMLS ID #SK035707, Gavin Taylor, Royal LePage Saskatoon Real Estate. Saskatchewan REALTORS® Association
- C$189,9002 bd1 ba722 sqft619 L AVENUE S, Saskatoon, SK S7M 2H6For SaleMLS ID #SK043671, Krishna Ambilwade, Boyes Group Realty Inc.. Saskatchewan REALTORS® Association
- C$217,5003 bd1 ba1k sqftForest Grove Village, Saskatoon, SK S7N 2V4For SaleMLS ID #SK043277, Amra Dedic, Realty Hub Brokerage. Saskatchewan REALTORS® Association
- C$185,9002 bd2 ba1k sqftUNIT 301-918 Argyle AVENUE, Saskatoon, SK S7H 2W1For SaleMLS ID #SK040001, Kun Zhao, Aspaire Realty Inc.. Saskatchewan REALTORS® Association
- C$234,9002 bd1 ba970 sqftHallmark Place, Saskatoon, SK S7K 7A9For SaleMLS ID #SK029735, Vaughn Krywicki, eXp Realty. Saskatchewan REALTORS® Association
