CHECK OUT THIS ROOMY, UP-DATED, two bedroom condo! Situated in City Park with City Hospital just 2 blocks away, you will appreciate the central location to the University of Saskatchewan, Kelsey Campus and downtown Saskatoon. With a WALK SCORE of 90/100, a TRANSIT score of 65/100 and a BIKING score of 81/100 life can be lived without a vehicle, although a parking stall is included for your convenience. Excellent room sizes including a primary bedroom with a walk-through closet and cheater door to the 4 piece bath; attractive vinyl plank flooring through much of the unit; fresh paint; up-graded kitchen cabinets; an electric fireplace; a wall A/C unit and patio doors to a large deck (renoed with new joists, dura deck and new railings) are reasons to consider this unit. Add to that in-suite laundry and the built-in dishwasher, fridge, stove, washer and dryer that are included and this VACANT property could be your dwelling at the end of the month. The exterior of TUDOR Place was retrofitted in 2017-2018; the roof was redone in 2013 and the boiler was replaced in 2014. Did I mention that pets are allowed with board approval (must be no more than 20 lbs or 14 inches in height) and that this secure 2nd floor, corner unit is only 8 steps up from the entry landing? CONTACT YOUR REAL ESTATE Professional for your private viewing.
Active
C$187,500
UNIT 206-536 4th AVENUE N, Saskatoon, SK S7K 2M7
2beds
1baths
904sqft
Condominium
Built in 1983
-- sqft lot
$-- Zestimate®
C$207/sqft
C$421/mo HOA
What's special
Excellent room sizesFresh paintUp-graded kitchen cabinetsElectric fireplaceIn-suite laundry
- 5 days |
- 32 |
- 1 |
Zillow last checked:
Listing updated:
Listed by:
David Toth,
Boyes Group Realty Inc.
Source: Saskatchewan REALTORS® Association,MLS®#: SK042311Originating MLS®#: Saskatchewan REALTORS® Association
Facts & features
Interior
Bedrooms & bathrooms
- Bedrooms: 2
- Bathrooms: 1
Primary bedroom
- Features: Room Floor: Vinyl Plank
- Level: Main
- Dimensions: 13'7"x9'10"
Bedroom
- Features: Room Floor: Vinyl Plank
- Level: Main
- Dimensions: 11'7"x8'6"
Other
- Features: Room Floor: Vinyl Plank
- Level: Main
- Dimensions: 7'7"x8'4"
Foyer
- Features: Room Floor: Vinyl Plank
- Level: Main
- Dimensions: 10'3"x3'6"
Other
- Features: Room Floor: Linoleum
- Level: Main
- Dimensions: 14x11'3"
Laundry
- Features: Room Floor: Vinyl Plank
- Level: Main
- Dimensions: 8'4"x4'10'
Living room
- Features: Room Floor: Vinyl Plank
- Level: Main
- Dimensions: 17x12'6"
Heating
- Baseboard, Hot Water, Common Use Heating Source
Cooling
- Wall Unit(s), Air Conditioner(S) Window/Portable
Appliances
- Included: Water Heater, Other Water Heater, Dishwasher Built In, Dryer, Refrigerator, Exhaust Fan, Stove, Washer
- Laundry: In Unit
Features
- Windows: Window Treatments
- Number of fireplaces: 1
- Fireplace features: Electric
Interior area
- Total structure area: 904
- Total interior livable area: 904 sqft
Property
Parking
- Total spaces: 1
- Parking features: Parking Spaces, Asphalt
- Uncovered spaces: 1
- Details: Exclusive Use Parking
Features
- Exterior features: Balcony
Construction
Type & style
- Home type: Condo
- Property subtype: Condominium
- Attached to another structure: Yes
Materials
- Stucco
- Roof: Asphalt
Condition
- Year built: 1983
Community & HOA
Community
- Subdivision: City Park
HOA
- Has HOA: Yes
- Services included: Common Area Maintenance, Maintenance Structure, Trash, Heat, Insurance (Common), Maintenance Grounds, Reserve Fund, Sewer, Snow Removal, Water
- HOA fee: C$421 monthly
Location
- Region: Saskatoon
Financial & listing details
- Price per square foot: C$207/sqft
- Annual tax amount: C$1,633
- Date on market: 7/13/2026
- Exclusions: Water Softener
- Ownership: Condominium
David Toth
David Toth
(306) 221-2910
By pressing Contact Agent, you agree that the real estate professional identified above may call/text you about your search, which may involve use of automated means and pre-recorded/artificial voices. You don't need to consent as a condition of buying any property, goods, or services. Message/data rates may apply. You also agree to our Terms of Use. Zillow does not endorse any real estate professionals. We may share information about your recent and future site activity with your agent to help them understand what you're looking for in a home.
Price history
| Date | Event | Price |
|---|---|---|
| 7/13/2026 | Listed for sale | C$187,500C$207/sqft |
Source: Saskatchewan REALTORS® Association #SK042311 Report a problem | ||
Public tax history
Tax history is unavailable.
Climate risks
Neighborhood: City Park
Nearby schools
GreatSchools rating
No schools nearby
We couldn't find any schools near this home.
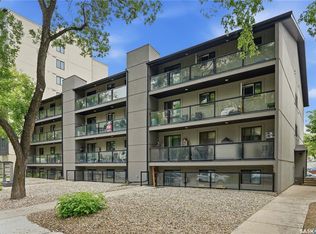
- C$195,0002 bd1 ba900 sqft536 4th Ave N #403, Saskatoon, SK S7K2M7For Sale
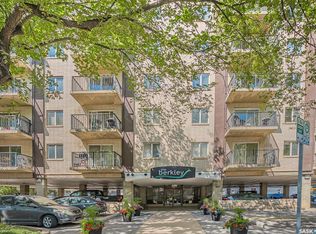
- C$479,9002 bd2 ba1.5k sqft537 4th Ave N #PENTHOUSE B, Saskatoon, SK S7K2M6For Sale
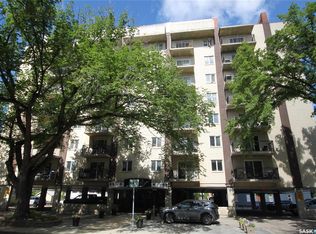
- C$158,9001 bd1 ba732 sqft537 4th Ave N #205, Saskatoon, SK S7K2M6For Sale
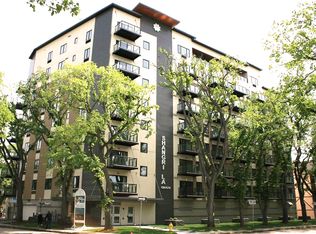
- C$--1 bd1 ba650 sqft550 4th Ave N #811, Saskatoon, SK S7K2M7Off Market
- C$--1 bd1 ba602 sqft550 4th Ave N SUITE A, Saskatoon, SK S7K2M7Off Market
- C$229,9001 bd1 ba602 sqft550 4th Ave N #504, Saskatoon, SK S7K2M7For Sale
- C$--1 bd1 ba750 sqft537 4th Ave N #105, Saskatoon, SK S7K2M6Off Market
- C$1,5001 bd1 ba750 sqft537 4th Ave N #304, Saskatoon, SK S7K2M6For Rent
Similar homes
- C$195,0002 bd1 ba900 sqftTudor Place, Saskatoon, SK S7K 2M5For SaleMLS ID #SK039779, Kevin Leuschen Realty Prof. Corp., Coldwell Banker Signature. Saskatchewan REALTORS® Association
- C$179,9002 bd1 ba850 sqftFalcon Ridge, Saskatoon, SK S7K 6Z3For Sale
 MLS ID #SK032794, Kevin Cross, Royal LePage Saskatoon Real Estate. Saskatchewan REALTORS® Association
 - C$190,0002 bd1 ba936 sqftPark Avenue, Saskatoon, SK S7K 6Z2For Sale
 MLS ID #SK039548, Shalini Shukla, RE/MAX Saskatoon. Saskatchewan REALTORS® Association
 - C$199,9002 bd1 ba690 sqftJ Building, Saskatoon, SK S7K 2M4For Sale
 MLS ID #SK041179, Gerry Lagimodiere, Boyes Group Realty Inc.. Saskatchewan REALTORS® Association
 - C$229,9001 bd1 ba602 sqftUNIT 504-550 4th AVENUE N, Saskatoon, SK S7K 2M7For SaleMLS ID #SK042589, Daryl A Renneberg, North Ridge Realty Ltd.. Saskatchewan REALTORS® Association
- C$169,9002 bd1 ba764 sqftFalcon Ridge, Saskatoon, SK S7K 6Z3For SaleMLS ID #SK040718, Aaron Wright, RE/MAX Saskatoon. Saskatchewan REALTORS® Association
- C$195,9002 bd1 ba943 sqftHallmark Place, Saskatoon, SK S7K 7A9For SaleMLS ID #SK040296, A. Paul Feraro, Royal LePage Varsity. Saskatchewan REALTORS® Association
- C$176,9002 bd1 ba969 sqftFalcon Ridge, Saskatoon, SK S7K 6Z3For SaleMLS ID #SK035734, Krishna Ambilwade, Boyes Group Realty Inc.. Saskatchewan REALTORS® Association
- C$199,9001 bd1 ba797 sqftThe View, Saskatoon, SK S7K 2P5For SaleMLS ID #SK041911, Kevin Leuschen Realty Prof. Corp., Coldwell Banker Signature. Saskatchewan REALTORS® Association
- C$169,9002 bd1 ba829 sqftBerkshire Condominiums, Saskatoon, SK S7K 4X1For SaleMLS ID #SK042498, Kevin Cross, Royal LePage Saskatoon Real Estate. Saskatchewan REALTORS® Association
- C$249,0002 bd1 ba978 sqftHallmark Place, Saskatoon, SK S7K 7A9For SaleMLS ID #SK042654, Jeff Will, RE/MAX Saskatoon. Saskatchewan REALTORS® Association
- C$186,9002 bd1 ba882 sqftDover Glen, Saskatoon, SK S7N 2V4For SaleMLS ID #SK041026, Janet Munro, Century 21 Fusion. Saskatchewan REALTORS® Association
- C$185,9002 bd2 ba1k sqftUNIT 301-918 Argyle AVENUE, Saskatoon, SK S7H 2W1For SaleMLS ID #SK040001, Kun Zhao, Aspaire Realty Inc.. Saskatchewan REALTORS® Association
- C$214,9002 bd1 ba969 sqftFalcon Ridge, Saskatoon, SK S7K 6Z3For SaleMLS ID #SK036161, Dharmesh Jasani, Realty Executives Saskatoon. Saskatchewan REALTORS® Association
- C$218,9003 bd1 ba1k sqftForest Grove Village, Saskatoon, SK S7N 2E5For SaleMLS ID #SK042696, Dan Bader, Coldwell Banker Signature. Saskatchewan REALTORS® Association
- C$173,5002 bd1 ba737 sqftUNIT 9-605 Wilson CRESCENT, Saskatoon, SK S7J 2M2For SaleMLS ID #SK042330, Numaan Shafqat, Realty Executives Saskatoon. Saskatchewan REALTORS® Association
- C$174,9002 bd1 ba904 sqftBuena Vista Condos, Saskatoon, SK S7M 5L5For SaleMLS ID #SK041912, Alyson Anderson, Century 21 Fusion. Saskatchewan REALTORS® Association
- C$244,9002 bd1 ba902 sqftThe View, Saskatoon, SK S7K 2P5For SaleMLS ID #SK042165, Joel Dyck, Real Broker SK Ltd.. Saskatchewan REALTORS® Association
- C$229,9002 bd2 ba1k sqftThe Terrace, Saskatoon, SK S7K 5Z8For SaleMLS ID #SK040712, Lionel Chan, Boyes Group Realty Inc.. Saskatchewan REALTORS® Association
- C$179,9003 bd1 ba821 sqftJanland Manor, Saskatoon, SK S7H 0N1For SaleMLS ID #SK040477, Heather Raccio, Boyes Group Realty Inc.. Saskatchewan REALTORS® Association
