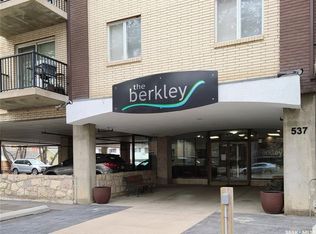
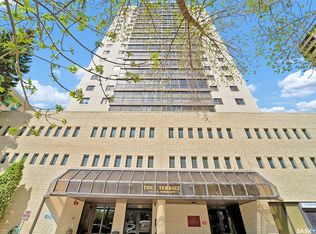
Welcome to 537 4th Ave N in The Berkley. This large penthouse features an exceptional outdoor space overlooking the city with East, North & West views. Good size corner unit with 1556 sqft , 2-bedroom, 2 bath condo was fully renovated in 2011. Upgraded triple pane windows and exterior doors in 2020. You are sure to be impressed with the quality finishing & decor in this unit. Spacious rooms, open concept, stunning white kitchen, granite countertops & loads of storage both in and outside the unit. With a healthy condo association The Berkley is a quiet pet friendly concrete building that is ideally situated in City Park, close to downtown and river. The Penthouse views facing East/West & North are spectacular and ever changing with the seasons. The two beautiful decks are an open invitation to develop further. Potential for hot tub and a spectacular outdoor area. Approximately 1800 sqft of space outdoor space to fulfill all your entertainment and daily living requirements. One of a kind property with this outdoor living space. One parking space right at the front door, and additional parking is possible to rent. Call your REALTOR® to view this spectacular condo today.
Active
C$469,900
537 4th Avenue N #Penthouse B, Saskatoon, SK S7K 2M6
2beds
2baths
1,559sqft
Condominium, Apartment, Single Family Residence
Built in 1967
-- sqft lot
$-- Zestimate®
C$301/sqft
C$860/mo HOA
What's special
Large penthouseGood size corner unitQuality finishing and decorSpacious roomsOpen conceptStunning white kitchenGranite countertops
- 50 days
- 18
- 0
Zillow last checked:
Listing updated:
Listed by:
Sean Wilson,
RE/MAX Saskatoon
Source: Saskatchewan REALTORS® Association,MLS®#: SK047162Originating MLS®#: Saskatchewan REALTORS Association
Facts & features
Interior
Bedrooms & bathrooms
- Bedrooms: 2
- Bathrooms: 2
Primary bedroom
- Description: Flooring: Laminate
- Level: Main
- Dimensions: 12.40 x 17.20
Bedroom
- Description: Flooring: Laminate
- Level: Main
- Dimensions: 12.40 x 15.20
Other
- Description: Flooring: Tile
- Features: Three Piece Bathroom
- Level: Main
Bathroom
- Description: Flooring: Tile
- Features: Four Piece Bathroom
- Level: Main
Dining room
- Description: Flooring: Laminate
- Level: Main
- Dimensions: 10.40 x 15.80
Kitchen
- Description: Flooring: Laminate
- Level: Main
- Dimensions: 10.40 x 15.80
Laundry
- Description: Flooring: Laminate
- Level: Main
Living room
- Description: Flooring: Laminate
- Level: Main
- Dimensions: 12.60 x 21.11
Storage room
- Description: Flooring: Tile
- Level: Main
Heating
- Baseboard, Hot Water, Natural Gas
Cooling
- Central Air
Appliances
- Included: Dryer, Dishwasher, Microwave Hood Fan, Refrigerator, Stove, Washer
- Laundry: In Unit
Features
- Elevator, Window Treatments
- Windows: Window Treatments
Interior area
- Total interior livable area: 1,559 sqft
Property
Parking
- Total spaces: 1
- Parking features: Asphalt, Parking Space(s), Guest
- Details: Asphalt,
Features
- Patio & porch: Balcony, Deck
- Has view: Yes
- View description: City
Details
- Additional structures: Shed(s)
Construction
Type & style
- Home type: Condo
- Architectural style: Penthouse
- Property subtype: Condominium, Apartment, Single Family Residence
- Attached to another structure: Yes
Materials
- Brick, Concrete
- Roof: Asphalt,Tar/Gravel
Condition
- Year built: 1967
Community & HOA
Community
- Features: Elevator
- Subdivision: City Park
HOA
- Has HOA: Yes
- Amenities included: Recreation Room
- Services included: Common Area Maintenance, Heat, Insurance, Maintenance Grounds, Maintenance Structure, Reserve Fund, Snow Removal, Water
- HOA fee: C$860 monthly
- HOA name: Enzo Group
- HOA phone: 306-668-3606
Location
- Region: Saskatoon
Financial & listing details
- Price per square foot: C$301/sqft
- Annual tax amount: C$4,226
- Date on market: 9/1/2026
- Ownership: Condominium
Price history
| Date | Event | Price |
|---|---|---|
| 9/21/2026 | Price change | C$469,900-2.1%C$301/sqft |
Source: Saskatchewan REALTORS® Association #SK047162 Report a problem | ||
| 9/1/2026 | Listed for sale | C$479,900C$308/sqft |
Source: Saskatchewan REALTORS® Association #SK047162 Report a problem | ||
Public tax history
Tax history is unavailable.
Climate risks
Neighborhood: City Park
Nearby schools
GreatSchools rating
No schools nearby
We couldn't find any schools near this home.


Similar homes
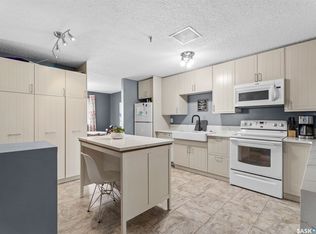
- C$284,9002 bd1 ba1.1k sqft510 5th Avenue N #801, Saskatoon, SK S7K 2R2For Sale
 MLS ID #SK051472, Allan J Didur, Realty Executives Saskatoon. Saskatchewan REALTORS® Association
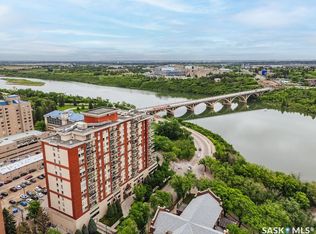
 - C$439,9002 bd2 ba1.1k sqft902 Spadina Crescent E #409, Saskatoon, SK S7K 0G8For Sale
 MLS ID #SK049489, Heather Fritz, Boyes Group Realty Inc.. Saskatchewan REALTORS® Association
 - C$409,0002 bd2 ba1.5k sqft315 5th Avenue N #2001, Saskatoon, SK S7K 5Z8For Sale
 MLS ID #SK037488, Amra Dedic, Realty Hub Brokerage. Saskatchewan REALTORS® Association
 - C$449,9002 bd2 ba1k sqft902 Spadina Crescent E #1006, Saskatoon, SK S7K 0G8For Sale
 MLS ID #SK037934, Kelly Kowalchuk, Royal LePage Saskatoon Real Estate. Saskatchewan REALTORS® Association
