Spectacular river views from this two-bedroom, two-bath condominium! Excellent condition throughout. The open floor plan is flooded with natural light and offers panoramic views of the river landscape. Located in The Riverfront, one of our city’s most sought-after condo developments, this condo is ideal for the discriminating buyer looking for premium housing. The building is a concrete construction and offers an amenities room, exercise area, and guest accommodations, which can be rented at a very reasonable price if you have company coming. One underground parking stall and storage are located in the parkade.
Active
C$449,900
UNIT 1406-902 Spadina CRESCENT E, Saskatoon, SK S7K 0G8
2beds
2baths
1,088sqft
Condominium
Built in 2007
-- sqft lot
$-- Zestimate®
C$414/sqft
C$600/mo HOA
What's special
Spectacular river viewsTwo-bedroom two-bath condominiumOpen floor planFlooded with natural lightUnderground parking stall
- 86 days |
- 31 |
- 0 |
Zillow last checked:
Listing updated:
Listed by:
Timothy Koehn,
RE/MAX Saskatoon,
Adree Goulding,
RE/MAX Saskatoon
Source: Saskatchewan REALTORS® Association,MLS®#: SK036004Originating MLS®#: Saskatchewan REALTORS® Association
Facts & features
Interior
Bedrooms & bathrooms
- Bedrooms: 2
- Bathrooms: 2
Bedroom
- Features: Room Floor: Carpet
- Level: Main
- Area: 167.92 Square Feet
- Dimensions: 10.10x15.6
Bedroom
- Features: Room Floor: Carpet
- Level: Main
- Area: 109.36 Square Feet
- Dimensions: 10.7x10.4
Other
- Features: Room Floor: Linoleum
- Level: Main
- Area: 40 Square Feet
- Dimensions: 5x8
Other
- Features: Room Floor: Linoleum
- Level: Main
- Area: 42 Square Feet
- Dimensions: 8x5.3
Dining room
- Features: Room Floor: Laminate
- Level: Main
- Area: 86.77 Square Feet
- Dimensions: 8.9x9.11
Kitchen
- Features: Room Floor: Laminate
- Level: Main
- Area: 111.67 Square Feet
- Dimensions: 10x11.2
Laundry
- Features: Room Floor: Linoleum
- Level: Main
- Area: 20 Square Feet
- Dimensions: 5x4
Living room
- Features: Room Floor: Laminate
- Level: Main
- Area: 204.24 Square Feet
- Dimensions: 14.5x14.2
Heating
- Forced Air, Hot Water, Common Use Heating Source
Cooling
- Central Air
Appliances
- Included: Gas Water Heater, Dishwasher Built In, Dryer, Refrigerator, Microwave Hood Fan, Stove, Washer
- Laundry: In Unit
Features
- Elevator, Storage
- Windows: Window Treatments
- Has fireplace: No
Interior area
- Total structure area: 1,088
- Total interior livable area: 1,088 sqft
Property
Parking
- Total spaces: 1
- Parking features: Underground, Garage Door Opnr/Control(S)
Accessibility
- Accessibility features: Wheelchair Access, Accessible by Wheel Chair
Features
- Exterior features: Balcony
- On waterfront: Yes
- Waterfront features: Waterfront
Details
- Other equipment: Intercom
Construction
Type & style
- Home type: Condo
- Property subtype: Condominium
- Attached to another structure: Yes
Materials
- Brick, Stucco
- Roof: Asphalt & Gravel
Condition
- Year built: 2007
Community & HOA
Community
- Features: Amenities Room, Elevator, Fitness Center, Guest Suite
- Subdivision: Central Business District
HOA
- Has HOA: Yes
- Services included: Common Area Maintenance, Maintenance Structure, Trash, Heat, Insurance (Common), Reserve Fund, Sewer, Snow Removal, Water
- HOA fee: C$600 monthly
Location
- Region: Saskatoon
Financial & listing details
- Price per square foot: C$414/sqft
- Annual tax amount: C$5,081
- Date on market: 5/15/2026
- Exclusions: Water Heater, Water Softener
- Ownership: Condominium
T
Timothy Koehn
(306) 241-2664
By pressing Contact Agent, you agree that the real estate professional identified above may call/text you about your search, which may involve use of automated means and pre-recorded/artificial voices. You don't need to consent as a condition of buying any property, goods, or services. Message/data rates may apply. You also agree to our Terms of Use. Zillow does not endorse any real estate professionals. We may share information about your recent and future site activity with your agent to help them understand what you're looking for in a home.
Price history
| Date | Event | Price |
|---|---|---|
| 5/15/2026 | Listed for sale | C$449,900C$414/sqft |
Source: Saskatchewan REALTORS® Association #SK036004 Report a problem | ||
Public tax history
Tax history is unavailable.
Climate risks
Neighborhood: Central Business District
Nearby schools
GreatSchools rating
No schools nearby
We couldn't find any schools near this home.
- C$--2 bd2 ba1k sqft902 Spadina Cres E #1303, Saskatoon, SK S7K0G8Off Market
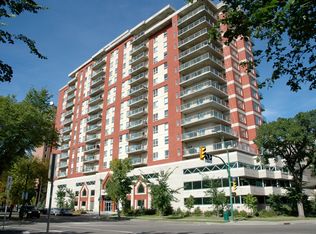
- C$489,9002 bd2 ba1.1k sqft902 Spadina Cres E #409, Saskatoon, SK S7K0G8For Sale

- C$439,9002 bd2 ba1k sqft902 Spadina Cres E #1403, Saskatoon, SK S7K0G8For Sale

- C$619,9002 bd2 ba1.3k sqft902 Spadina Cres E #408, Saskatoon, SK S7K0G8For Sale

- C$--2 bd2 ba1k sqft902 Spadina Cres E #1401, Saskatoon, SK S7K0G8Off Market
- C$--2 bd2 ba1k sqft902 Spadina Cres E, Saskatoon, SK S7K0G8Off Market
- C$449,9002 bd2 ba1k sqft902 Spadina Cres E #1006, Saskatoon, SK S7K0G8For Sale
- C$--2 bd1 ba650 sqft322 6th Ave N #2-BEDROOM, Saskatoon, SK S7K2S5Off Market
Similar homes
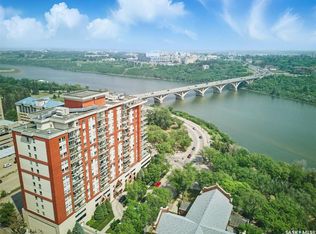
- C$449,9002 bd2 ba1k sqftRiverfront, Saskatoon, SK S7K 0G8For Sale
 MLS ID #SK037934, Kelly Kowalchuk, Royal LePage Saskatoon Real Estate. Saskatchewan REALTORS® Association
 - C$439,9002 bd2 ba1k sqftRiverfront, Saskatoon, SK S7K 0G8For SaleMLS ID #SK043365, Derrick Stretch, Derrick Stretch Realty Inc.. Saskatchewan REALTORS® Association
- C$489,9002 bd2 ba1.1k sqftRiverfront, Saskatoon, SK S7K 0G8For SaleMLS ID #SK044107, Heather Fritz, Boyes Group Realty Inc.. Saskatchewan REALTORS® Association
- C$439,0002 bd2 ba1.3k sqftThe Renaissance, Saskatoon, SK S7K 6X7For Sale
 MLS ID #SK041843, Ryan Guenther, Realty Executives Saskatoon. Saskatchewan REALTORS® Association
 - C$419,0002 bd2 ba1.5k sqftThe Terrace, Saskatoon, SK S7K 5Z8For SaleMLS ID #SK037488, Amra Dedic, Realty Hub Brokerage. Saskatchewan REALTORS® Association
- C$619,9002 bd2 ba1.3k sqftRiverfront, Saskatoon, SK S7K 0G8For SaleMLS ID #SK038365, Terry Butler, Realty Executives Saskatoon. Saskatchewan REALTORS® Association
- C$479,9002 bd2 ba1.5k sqftThe Berkley, Saskatoon, SK S7K 2M6For SaleMLS ID #SK035716, Sean Wilson, RE/MAX Saskatoon. Saskatchewan REALTORS® Association
- C$444,9001 bd2 ba1.1k sqftThe Renaissance, Saskatoon, SK S7K 6X7For SaleMLS ID #SK036050, Sarah Vanderlinde, Century 21 Fusion. Saskatchewan REALTORS® Association
- C$469,9002 bd2 ba1.2k sqftProvidence Ii, Saskatoon, SK S7H 4C7For SaleMLS ID #SK043785, Lisa Kloeble, eXp Realty. Saskatchewan REALTORS® Association
- C$485,0004 bd2 ba1.3k sqft816 Empress STREET, Saskatoon, SK S7K 0Y4For SaleMLS ID #SK044427, Elwood Heroux, Realty Executives Saskatoon. Saskatchewan REALTORS® Association
- C$319,9002 bd2 ba1.3k sqftThe Waterford, Saskatoon, SK S7K 2P6For SaleMLS ID #SK043698, Norm Toovey, Boyes Group Realty Inc.. Saskatchewan REALTORS® Association
- C$399,9002 bd2 ba1.4k sqftDiscovery Park, Saskatoon, SK S7K 2R2For SaleMLS ID #SK037305, Derrick Stretch, Derrick Stretch Realty Inc.. Saskatchewan REALTORS® Association
- C$499,9002 bd2 ba1.2k sqftProvidence Ii, Saskatoon, SK S7H 4C7For SaleMLS ID #SK044506, Austin Arvay, Century 21 Fusion. Saskatchewan REALTORS® Association
- C$384,9002 bd2 ba1.2k sqftThe Renaissance, Saskatoon, SK S7K 6X7For SaleMLS ID #SK043281, Jillian Bird, RE/MAX Saskatoon. Saskatchewan REALTORS® Association
- C$354,9002 bd2 ba1.2k sqftAqua Terra, Saskatoon, SK S7S 1P2For SaleMLS ID #SK044999, Shawn Johnson, RE/MAX Saskatoon. Saskatchewan REALTORS® Association
- C$299,9002 bd2 ba1.3k sqftUNIT 902-510 5th AVENUE, Saskatoon, SK S7S 2R2For SaleMLS ID #SK043296, Ashton Wake, Boyes Group Realty Inc.. Saskatchewan REALTORS® Association
- C$425,0003 bd3 ba1.1k sqftWillow Greene, Saskatoon, SK S7W 0A1For SaleMLS ID #SK035857, Wayne Lin, L&T Realty Ltd.. Saskatchewan REALTORS® Association
- C$319,9002 bd2 ba775 sqftThe Banks, Saskatoon, SK S7M 5M8For SaleMLS ID #SK044628, Slade Desrochers, TRCG The Realty Consultants Group. Saskatchewan REALTORS® Association
- C$369,9002 bd2 ba1.1k sqftTribeca, Saskatoon, SK S7H 0K7For SaleMLS ID #SK042393, Michael Kvasnak, Boyes Group Realty Inc.. Saskatchewan REALTORS® Association
- C$429,9003 bd1 ba860 sqft1023 2nd STREET E, Saskatoon, SK S7H 1R2For SaleMLS ID #SK044682, Ross Tait, Realty Executives Saskatoon. Saskatchewan REALTORS® Association
