Enjoy exceptional downtown living in this spacious 1,324 sq. ft. open-concept condo featuring breathtaking views of Kinsmen Park, the South Saskatchewan River, and the University of Saskatchewan. This well-appointed home offers two generous bedrooms and two full bathrooms, a walk-through closet and an ensuite. The bright, inviting living room is complete with an electric fireplace. The functional open layout is ideal for both everyday living and entertaining. Step outside onto the expansive wrap-around balcony, perfectly positioned to capture beautiful north and east views. Recent updates include newer flooring (2011), modern light fixtures, fresh paint, and a stylish kitchen island. Building amenities include: Indoor swimming pool, Hot tub and sauna, Main-floor games room, Elevator, Laundry facilities on every floor. Additional features include central air conditioning, one underground parking stall, and appliances including a refrigerator, stove, built-in dishwasher, and freezer. Whether you're looking for a comfortable home or an exceptional location close to parks, walking trails, the university, and all the conveniences of downtown Saskatoon, this condo offers an outstanding opportunity.
Active
C$329,000
UNIT 902-510 5th AVENUE, Saskatoon, SK S7S 2R2
2beds
2baths
1,324sqft
Condominium
Built in 1982
-- sqft lot
$-- Zestimate®
C$248/sqft
C$776/mo HOA
What's special
Two generous bedroomsWalk-through closetElectric fireplaceFunctional open layoutExpansive wrap-around balconyModern light fixturesFresh paint
- 7 days |
- 31 |
- 1 |
Zillow last checked:
Listing updated:
Listed by:
Ashton Wake,
Boyes Group Realty Inc.
Source: Saskatchewan REALTORS® Association,MLS®#: SK043296Originating MLS®#: Saskatchewan REALTORS® Association
Facts & features
Interior
Bedrooms & bathrooms
- Bedrooms: 2
- Bathrooms: 2
Bedroom
- Features: Room Floor: Laminate
- Level: Main
- Dimensions: 9'x9'10"
Bedroom
- Features: Room Floor: Laminate
- Level: Main
- Dimensions: 12'x13'5"
Other
- Features: Room Floor: Linoleum
- Level: Main
Other
- Features: Room Floor: Linoleum
- Level: Main
Dining room
- Features: Room Floor: Laminate
- Level: Main
- Dimensions: 9'6"x11'11"
Kitchen
- Features: Room Floor: Laminate
- Level: Main
- Dimensions: 11'3"x15'3"
Living room
- Features: Room Floor: Laminate
- Level: Main
- Dimensions: 15'x23'5"
Storage
- Features: Room Floor: Linoleum
- Level: Main
Heating
- Hot Water, Natural Gas
Cooling
- Central Air
Appliances
- Included: Dishwasher Built In, Freezer, Refrigerator, Exhaust Fan, Stove
Features
- Elevator, Sauna
- Windows: Window Treatments
- Has fireplace: No
Interior area
- Total structure area: 1,324
- Total interior livable area: 1,324 sqft
Property
Parking
- Parking features: Underground, Garage Door Opnr/Control(S)
Accessibility
- Accessibility features: Accessible by Wheel Chair
Features
- Exterior features: Balcony
- Pool features: Indoor
Lot
- Features: Backs on to Park/Green Space
Construction
Type & style
- Home type: Condo
- Property subtype: Condominium
- Attached to another structure: Yes
Materials
- Brick
- Roof: Tar/Gravel
Condition
- Year built: 1982
Community & HOA
Community
- Subdivision: City Park
HOA
- Has HOA: Yes
- Services included: Common Area Maintenance, Maintenance Structure, Trash, Heat, Insurance (Common), Maintenance Grounds, Reserve Fund, Sewer, Snow Removal, Water
- HOA fee: C$776 monthly
Location
- Region: Saskatoon
Financial & listing details
- Price per square foot: C$248/sqft
- Annual tax amount: C$3,054
- Date on market: 7/22/2026
- Ownership: Condominium
Ashton Wake
Ashton Wake
(306) 221-0298
By pressing Contact Agent, you agree that the real estate professional identified above may call/text you about your search, which may involve use of automated means and pre-recorded/artificial voices. You don't need to consent as a condition of buying any property, goods, or services. Message/data rates may apply. You also agree to our Terms of Use. Zillow does not endorse any real estate professionals. We may share information about your recent and future site activity with your agent to help them understand what you're looking for in a home.
Price history
| Date | Event | Price |
|---|---|---|
| 7/22/2026 | Listed for sale | C$329,000C$248/sqft |
Source: Saskatchewan REALTORS® Association #SK043296 Report a problem | ||
Public tax history
Tax history is unavailable.
Climate risks
Neighborhood: City Park
Nearby schools
GreatSchools rating
No schools nearby
We couldn't find any schools near this home.
- C$---- bd1 ba-- sqft445 5th Ave N #STUDIO, Saskatoon, SK S7K2P8Off Market

- C$--1 bd1 ba525 sqft445 5th Ave N #1-BEDROOM, Saskatoon, SK S7K2P8Off Market
- C$--1 bd1 ba525 sqft445 5th Ave N, Saskatoon, SK S7K2P8Off Market

- C$--2 bd1 ba680 sqft444 5th Ave N #2-BEDROOM, Saskatoon, SK S7K2P9Off Market
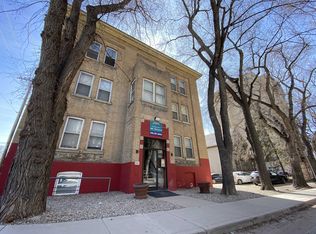
- C$---- bd1 ba340 sqft444 5th Ave N #BACHELOR, Saskatoon, SK S7K2P9Off Market
- C$--1 bd1 ba320 sqft444 5th Ave N #1-BEDROOM, Saskatoon, SK S7K2P9Off Market
- C$1,1501 bd1 ba320 sqft444 5th Ave N #506350, Saskatoon, SK S7K2P9For Rent
- C$974-- bd1 ba340 sqft444 5th Ave N #506349, Saskatoon, SK S7K2P9For Rent
Similar homes
- C$399,9002 bd2 ba1.4k sqftDiscovery Park, Saskatoon, SK S7K 2R2For Sale
 MLS ID #SK037305, Derrick Stretch, Derrick Stretch Realty Inc.. Saskatchewan REALTORS® Association
 - C$325,0002 bd2 ba1.1k sqftUNIT 208-1700 Main STREET E, Saskatoon, SK S7H 5S1For Sale
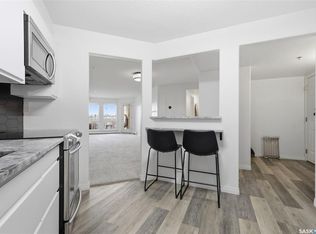 MLS ID #SK041421, Bryanne Miller, Realty Executives Saskatoon. Saskatchewan REALTORS® Association
 - C$384,9002 bd2 ba1.2k sqftThe Renaissance, Saskatoon, SK S7K 6X7For Sale
 MLS ID #SK043281, Jillian Bird, RE/MAX Saskatoon. Saskatchewan REALTORS® Association
 - C$294,9003 bd2 ba1.1k sqftColony Street Condominiums, Saskatoon, SK S7N 0S4For Sale
 MLS ID #SK042185, Krishna Yoageeswaran, Realty Executives Saskatoon. Saskatchewan REALTORS® Association
 - C$439,9002 bd2 ba1k sqftRiverfront, Saskatoon, SK S7K 0G8For SaleMLS ID #SK043365, Derrick Stretch, Derrick Stretch Realty Inc.. Saskatchewan REALTORS® Association
- C$190,0002 bd1 ba936 sqftPark Avenue, Saskatoon, SK S7K 6Z2For SaleMLS ID #SK043962, Shalini Shukla, RE/MAX Saskatoon. Saskatchewan REALTORS® Association
- C$249,9002 bd1 ba1.1k sqftThe Wycliffe, Saskatoon, SK S7K 2J6For SaleMLS ID #SK040130, Ernesto Vigonte, Realty ONE Group Dynamic. Saskatchewan REALTORS® Association
- C$244,9002 bd1 ba902 sqftThe View, Saskatoon, SK S7K 2P5For SaleMLS ID #SK042165, Joel Dyck, Real Broker SK Ltd.. Saskatchewan REALTORS® Association
- C$249,0002 bd1 ba978 sqftHallmark Place, Saskatoon, SK S7K 7A9For SaleMLS ID #SK042654, Jeff Will, RE/MAX Saskatoon. Saskatchewan REALTORS® Association
- C$419,0002 bd2 ba1.5k sqftThe Terrace, Saskatoon, SK S7K 5Z8For SaleMLS ID #SK037488, Amra Dedic, Realty Hub Brokerage. Saskatchewan REALTORS® Association
- C$259,9002 bd1 ba941 sqftUNIT 1207-320 5th AVENUE N, Saskatoon, SK S7K 2P5For SaleMLS ID #SK039962, Sheri Willick Realty P.C. Inc., Coldwell Banker Signature. Saskatchewan REALTORS® Association
- C$229,9002 bd2 ba1k sqftThe Terrace, Saskatoon, SK S7K 5Z8For SaleMLS ID #SK040712, Lionel Chan, Boyes Group Realty Inc.. Saskatchewan REALTORS® Association
- C$349,9002 bd2 ba1k sqftThe Landin, Saskatoon, SK S7M 0A5For SaleMLS ID #SK037141, Scott Irwin, Royal LePage Saskatoon Real Estate. Saskatchewan REALTORS® Association
- C$284,9002 bd2 ba1k sqftBrownstone Lofts, Saskatoon, SK S7S 1N9For SaleMLS ID #SK043416, Mike Yerhoff, Realty Executives Saskatoon. Saskatchewan REALTORS® Association
- C$319,9002 bd2 ba1k sqftRiver Gate Condominiums, Saskatoon, SK S7K 4W9For SaleMLS ID #SK040104, Cindy Savino, Boyes Group Realty Inc.. Saskatchewan REALTORS® Association
- C$324,9002 bd2 ba908 sqftVersailles Place, Saskatoon, SK S7J 2H4For SaleMLS ID #SK041283, Heather Fritz, Boyes Group Realty Inc.. Saskatchewan REALTORS® Association
- C$320,0004 bd4 ba1.3k sqft1703 Patrick Condominium Corporation, Saskatoon, SK S7W 0L6For SaleMLS ID #SK041744, Kevin Cross, Royal LePage Saskatoon Real Estate. Saskatchewan REALTORS® Association
- C$319,9003 bd2 ba1.1k sqftPine Creek, Saskatoon, SK S7V 0A8For SaleMLS ID #SK044066, Gagan Sidhu, Boyes Group Realty Inc.. Saskatchewan REALTORS® Association
- C$479,9002 bd2 ba1.5k sqftThe Berkley, Saskatoon, SK S7K 2M6For SaleMLS ID #SK035716, Sean Wilson, RE/MAX Saskatoon. Saskatchewan REALTORS® Association
- C$359,9001 bd2 ba983 sqftThe Renaissance, Saskatoon, SK S7K 6X7For SaleMLS ID #SK036705, Jackie Sklar, RE/MAX Saskatoon. Saskatchewan REALTORS® Association
