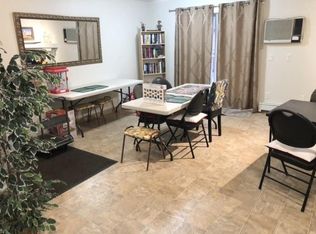
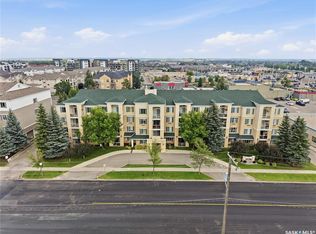
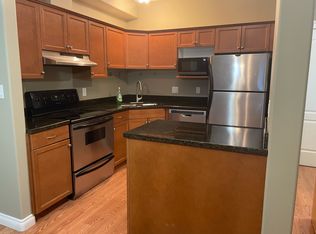
Welcome to Unit 303 at 302 Nelson Road! This well-maintained third-floor condo offers 1,000 sq. ft. of comfortable living space with 2 bedrooms and 2 bathrooms. The functional layout provides plenty of room to relax and entertain, while a wall-mounted air-conditioning unit keeps the space comfortable during the warmer months. Additional storage is conveniently located on the balcony. Parking is a standout feature, with a single detached garage (Unit #7), a designated surface parking stall (#303), and visitor parking available for guests. Residents also have access to the building’s amenities room—perfect for gatherings and social activities. This is a fantastic opportunity for first-time buyers, downsizers, or anyone seeking low-maintenance condo living. Book your private showing today!
Active
C$289,900
UNIT 303-302 Nelson ROAD, Saskatoon, SK S7S 1N9
2beds
2baths
1,000sqft
Condominium
Built in 2004
-- sqft lot
$-- Zestimate®
C$290/sqft
C$532/mo HOA
What's special
Functional layoutWall-mounted air-conditioning unit
- 12 hours |
- 9 |
- 1 |
Zillow last checked:
Listing updated:
Listed by:
Mike Yerhoff,
Realty Executives Saskatoon
Source: Saskatchewan REALTORS® Association,MLS®#: SK043416Originating MLS®#: Saskatchewan REALTORS® Association
Facts & features
Interior
Bedrooms & bathrooms
- Bedrooms: 2
- Bathrooms: 2
Primary bedroom
- Features: Room Floor: Carpet
- Level: Main
- Area: 170.83 Square Feet
- Dimensions: 16.8x10.3
Bedroom
- Features: Room Floor: Carpet
- Level: Main
- Area: 110.14 Square Feet
- Dimensions: 10.10x10.2
Other
- Features: Room Floor: Linoleum
- Level: Main
Other
- Features: Room Floor: Linoleum
- Level: Main
Other
- Features: Room Floor: Linoleum
- Level: Main
- Area: 133.61 Square Feet
- Dimensions: 12.4x10.10
Laundry
- Features: Room Floor: Linoleum
- Level: Main
Living room
- Features: Room Floor: Carpet
- Level: Main
- Area: 192.9 Square Feet
- Dimensions: 16.5x11.9
Heating
- Hot Water, Natural Gas, Common Use Heating Source
Cooling
- Wall Unit(s)
Appliances
- Included: Dishwasher Built In, Dryer, Refrigerator, Exhaust Fan, Microwave, Stove, Washer
- Laundry: In Unit
Features
- Elevator, Storage
- Windows: Window Treatments
- Has fireplace: No
Interior area
- Total structure area: 1,000
- Total interior livable area: 1,000 sqft
Property
Parking
- Total spaces: 2
- Parking features: Guest, 1 Car Detached
- Garage spaces: 1
- Uncovered spaces: 1
- Details: Exclusive Use Parking, Parking Size: 20.0x10.0
Accessibility
- Accessibility features: Wheelchair Access
Construction
Type & style
- Home type: Condo
- Property subtype: Condominium
- Attached to another structure: Yes
Materials
- Siding, Stone
- Roof: Asphalt
Condition
- Year built: 2004
Community & HOA
Community
- Features: Amenities Room, Elevator
- Subdivision: University Heights
HOA
- Has HOA: Yes
- Services included: Common Area Maintenance, Maintenance Structure, Trash, Heat, Insurance (Common), Maintenance Grounds, Reserve Fund, Sewer, Snow Removal, Water
- HOA fee: C$532 monthly
Location
- Region: Saskatoon
Financial & listing details
- Price per square foot: C$290/sqft
- Annual tax amount: C$1,913
- Date on market: 7/23/2026
- Ownership: Condominium
Mike Yerhoff
Mike Yerhoff
(306) 291-5547
By pressing Contact Agent, you agree that the real estate professional identified above may call/text you about your search, which may involve use of automated means and pre-recorded/artificial voices. You don't need to consent as a condition of buying any property, goods, or services. Message/data rates may apply. You also agree to our Terms of Use. Zillow does not endorse any real estate professionals. We may share information about your recent and future site activity with your agent to help them understand what you're looking for in a home.
Price history
| Date | Event | Price |
|---|---|---|
| 7/23/2026 | Listed for sale | C$289,900C$290/sqft |
Source: Saskatchewan REALTORS® Association #SK043416 Report a problem | ||
Public tax history
Tax history is unavailable.
Climate risks
Neighborhood: University Heights Suburban Centre
Nearby schools
GreatSchools rating
No schools nearby
We couldn't find any schools near this home.
- C$279,9002 bd2 ba980 sqft302 Nelson Rd #209, Saskatoon, SK S7S1N9For Sale

- C$--1 bd1 ba-- sqft215 Lowe Rd #204, Saskatoon, SK S7S1N1Off Market
- C$254,9002 bd2 ba810 sqft215 Lowe Rd #209, Saskatoon, SK S7S1N1For Sale
- C$--1 bd1 ba-- sqft333 Nelson Rd #113, Saskatoon, SK S7S1P2Off Market
- C$--2 bd2 ba-- sqft333 Nelson Rd, Saskatoon, SK S7S1P2Off Market
- C$275,9002 bd1 ba921 sqft333 Nelson Rd #307, Saskatoon, SK S7S1P2For Sale
- C$--2 bd2 ba1k sqft363 Nelson Rd #106, Saskatoon, SK S7S1P2Off Market
- C$--2 bd1 ba800 sqft363 Nelson Rd #208, Saskatoon, SK S7S1P2Off Market
Similar homes
- C$279,9002 bd2 ba980 sqftBrownstone Lofts, Saskatoon, SK S7S 1N9For SaleMLS ID #SK041762, Brent Herman, Realty Executives Saskatoon. Saskatchewan REALTORS® Association
- C$254,9002 bd2 ba810 sqftVenitian Place, Saskatoon, SK S7S 1N1For SaleMLS ID #SK043315, Jordan Bula, Realty Executives Saskatoon. Saskatchewan REALTORS® Association
- C$290,0002 bd2 ba1k sqftForest Park, Saskatoon, SK S7S 1P2For Sale
 MLS ID #SK042383, Gena Berg, Century 21 Fusion. Saskatchewan REALTORS® Association
 - C$379,9002 bd2 ba1.3k sqftMurray Maximuk, Saskatoon, SK S7S 1P2For Sale
 MLS ID #SK043381, Shawn Johnson, RE/MAX Saskatoon. Saskatchewan REALTORS® Association
 - C$279,9002 bd2 ba865 sqftThe Cayman, Saskatoon, SK S7N 4H6For SaleMLS ID #SK039429, Jason Beaudry, RE/MAX Saskatoon. Saskatchewan REALTORS® Association
- C$275,9002 bd1 ba921 sqftPlatinum Heights, Saskatoon, SK S7S 1P2For SaleMLS ID #SK035585, Lynn Harmon, Century 21 Fusion. Saskatchewan REALTORS® Association
- C$289,4202 bd2 ba1.2k sqftForest Grove Village, Saskatoon, SK S7N 2E5For SaleMLS ID #SK042509, Scott Schierling, RE/MAX Saskatoon. Saskatchewan REALTORS® Association
- C$344,9002 bd2 ba1.1k sqftAqua Terra, Saskatoon, SK S7S 1P2For SaleMLS ID #SK042735, Tanner Washington, Boyes Group Realty Inc.. Saskatchewan REALTORS® Association
- C$304,9002 bd2 ba900 sqftSequoia Rise, Saskatoon, SK S7W 0P9For SaleMLS ID #SK042359, Jan Conrad, Realty Executives Saskatoon. Saskatchewan REALTORS® Association
- C$349,9002 bd2 ba1.2k sqftAqua Terra, Saskatoon, SK S7S 1P2For SaleMLS ID #SK042760, Shawn Johnson, RE/MAX Saskatoon. Saskatchewan REALTORS® Association
- C$349,9002 bd2 ba1.2k sqftAqua Terra, Saskatoon, SK S7S 1P2For SaleMLS ID #SK042761, Shawn Johnson, RE/MAX Saskatoon. Saskatchewan REALTORS® Association
- C$279,9002 bd3 ba939 sqftWildwood Village, Saskatoon, SK S7H 4Y7For SaleMLS ID #SK042957, Winfielda Mckenzie, Realty ONE Group Dynamic. Saskatchewan REALTORS® Association
- C$339,9002 bd2 ba1.1k sqftAqua Terra, Saskatoon, SK S7S 1P2For SaleMLS ID #SK040567, Tanner Washington, Boyes Group Realty Inc.. Saskatchewan REALTORS® Association
- C$217,5003 bd1 ba1k sqftForest Grove Village, Saskatoon, SK S7N 2V4For SaleMLS ID #SK043277, Amra Dedic, Realty Hub Brokerage. Saskatchewan REALTORS® Association
- C$320,0004 bd4 ba1.3k sqft1703 Patrick Condominium Corporation, Saskatoon, SK S7W 0L6For SaleMLS ID #SK041744, Kevin Cross, Royal LePage Saskatoon Real Estate. Saskatchewan REALTORS® Association
- C$259,9003 bd2 ba1k sqftWildwood Village, Saskatoon, SK S7H 4Y7For SaleMLS ID #SK043401, Shawn P Murphy, Royal LePage Saskatoon Real Estate. Saskatchewan REALTORS® Association
- C$284,9003 bd2 ba1.1k sqftThe Gables, Saskatoon, SK S7S 1J1For SaleMLS ID #SK041647, Susan Toledo, RE/MAX Saskatoon. Saskatchewan REALTORS® Association
- C$269,9002 bd2 ba883 sqftGateway Plaza, Saskatoon, SK S7W 0E5For SaleMLS ID #SK032150, Yishui Zhou, Boyes Group Realty Inc.. Saskatchewan REALTORS® Association
- C$264,9002 bd2 ba902 sqftGateway Plaza, Saskatoon, SK S7W 0T2For SaleMLS ID #SK031447, Mike Boychuk, LPT Realty. Saskatchewan REALTORS® Association
- C$264,9003 bd2 ba1.2k sqftForest Grove Village, Saskatoon, SK S7N 2E5For SaleMLS ID #SK042983, Leslie Wotherspoon, RE/MAX Saskatoon. Saskatchewan REALTORS® Association
