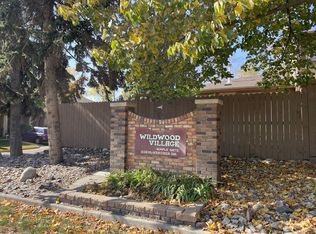
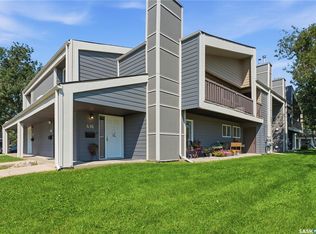
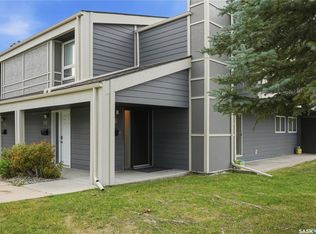
Welcome to 127 - 1128 McKercher Drive, a well-maintained 3 bedroom, 2 bathroom townhouse in the sought-after Wildwood Village complex. Offering 1,045 sq ft of comfortable living space plus a fully developed basement, this home is a great fit for first-time buyers, young families, or anyone looking to downsize without sacrificing space. The main floor offers a functional layout with plenty of natural light, while the primary bedroom features a large walk-in closet, giving you all the storage you need for your wardrobe. Two additional bedrooms provide flexibility for family, guests, or a home office. The fully developed basement adds valuable extra living space and comes with plenty of storage, keeping the home organized and clutter-free. Outside, enjoy your own private, fully fenced backyard, a great spot for morning coffee, entertaining, or letting kids and pets play safely. Location is everything, and this property delivers. Situated in the established and family-friendly Wildwood neighbourhood, this home offers unbeatable access to everyday amenities and Saskatoon's major traffic routes. Circle Drive is just minutes away, making commutes across the city quick and easy. Shopping, dining, and services are close at hand, along with grocery stores, pharmacies, and restaurants nearby. Families will appreciate the proximity to schools, parks, and green spaces, while commuters and students will love the easy access to the University of Saskatchewan and downtown core. Public transit routes run close by, adding even more convenience for those without a vehicle. This is a fantastic opportunity to own an affordable, low-maintenance home in one of Saskatoon's most convenient and connected neighbourhoods. Book your private showing today — homes like this in Wildwood Village don't last long.
Conditional sale
C$254,900
UNIT 127-1128 McKercher DRIVE, Saskatoon, SK S7H 4Y7
3beds
2baths
1,045sqft
Townhouse
Built in 1977
-- sqft lot
$-- Zestimate®
C$244/sqft
C$458/mo HOA
What's special
Fully developed basementPrivate fully fenced backyard
- 26 days |
- 87 |
- 3 |
Zillow last checked:
Listing updated:
Listed by:
Shawn P Murphy,
Royal LePage Saskatoon Real Estate
Source: Saskatchewan REALTORS® Association,MLS®#: SK043401Originating MLS®#: Saskatchewan REALTORS® Association
Facts & features
Interior
Bedrooms & bathrooms
- Bedrooms: 3
- Bathrooms: 2
Bedroom
- Features: Room Floor: Vinyl Plank
- Level: Second
- Area: 73.65 Square Feet
- Dimensions: 8.9x8.5
Bedroom
- Features: Room Floor: Vinyl Plank
- Level: Second
- Area: 81.36 Square Feet
- Dimensions: 9.8x8.5
Bedroom
- Features: Room Floor: Vinyl Plank
- Level: Second
- Area: 144 Square Feet
- Dimensions: 12x12
Other
- Features: Room Floor: Linoleum
- Level: Main
Other
- Features: Room Floor: Vinyl Plank
- Level: Second
Dining room
- Features: Room Floor: Laminate
- Level: Main
- Area: 70.46 Square Feet
- Dimensions: 9.6x7.5
Family room
- Features: Room Floor: Carpet
- Level: Basement
- Area: 207.42 Square Feet
- Dimensions: 19x10.11
Foyer
- Features: Room Floor: Linoleum
- Level: Main
- Area: 28.88 Square Feet
- Dimensions: 5.6x5.3
Kitchen
- Features: Room Floor: Linoleum
- Level: Main
- Area: 107.19 Square Feet
- Dimensions: 12.3x8.9
Laundry
- Features: Room Floor: Concrete
- Level: Basement
- Area: 150.22 Square Feet
- Dimensions: 17.4x8.8
Living room
- Features: Room Floor: Laminate
- Level: Main
- Area: 148.9 Square Feet
- Dimensions: 12.7x11.10
Utility room
- Features: Room Floor: Concrete
- Level: Basement
Heating
- Forced Air, Natural Gas, Heating Source In Unit
Cooling
- Central Air
Appliances
- Included: Water Heater, Gas Water Heater, Dishwasher Built In, Dryer, Freezer, Refrigerator, Microwave, Microwave Hood Fan, Stove, Washer
- Laundry: In Unit
Features
- Floating Shelves
- Basement: Full,Partially Finished,Concrete
- Has fireplace: No
Interior area
- Total structure area: 1,045
- Total interior livable area: 1,045 sqft
Property
Parking
- Total spaces: 1
- Parking features: Guest, Parking Spaces, Asphalt
- Uncovered spaces: 1
Features
- Levels: Two
- Stories: 2
- Patio & porch: Patio
- Exterior features: Garden
- Fencing: Fenced
Construction
Type & style
- Home type: Townhouse
- Property subtype: Townhouse
- Attached to another structure: Yes
Materials
- Siding, Stucco
- Roof: Asphalt
Condition
- Year built: 1977
Community & HOA
Community
- Features: Playground, Tennis Court(s)
- Subdivision: Wildwood
HOA
- Has HOA: Yes
- Services included: Common Area Maintenance, Maintenance Structure, Trash, Insurance (Common), Maintenance Grounds, Reserve Fund, Sewer, Snow Removal, Water
- HOA fee: C$458 monthly
Location
- Region: Saskatoon
Financial & listing details
- Price per square foot: C$244/sqft
- Annual tax amount: C$2,060
- Date on market: 7/23/2026
- Ownership: Condominium
Price history
| Date | Event | Price |
|---|---|---|
| 8/11/2026 | Price change | C$254,900-1.9%C$244/sqft |
Source: Saskatchewan REALTORS® Association #SK043401 Report a problem | ||
| 7/23/2026 | Listed for sale | C$259,900C$249/sqft |
Source: Saskatchewan REALTORS® Association #SK043401 Report a problem | ||
Public tax history
Tax history is unavailable.
Climate risks
Neighborhood: Wildwood
Nearby schools
GreatSchools rating
No schools nearby
We couldn't find any schools near this home.
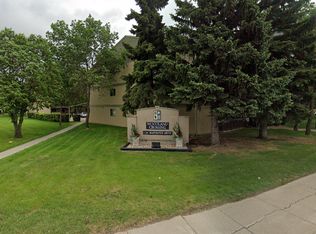
- C$--3 bd2 ba1k sqft1128 McKercher Dr, Saskatoon, SK S7H4Y7Off Market
- C$--3 bd2 ba1k sqft1121 McKercher Dr, Saskatoon, SK S7H5B8Off Market
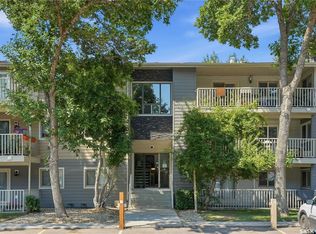
- C$224,8003 bd2 ba1.1k sqft1121 McKercher Dr #108G, Saskatoon, SK S7H5B8For Sale
- C$259,9003 bd3 ba1.1k sqft1128 McKercher Dr #21, Saskatoon, SK S7H4Y7For Sale

- C$279,9002 bd3 ba939 sqft1128 McKercher Dr #59, Saskatoon, SK S7H4Y7For Sale
- C$294,9003 bd2 ba1k sqft1128 McKercher Dr #9, Saskatoon, SK S7H4Y7For Sale
- C$--2 bd1 ba833 sqft202C McKercher Dr #1121, Saskatoon, SK S7H5B8Off Market
- C$--2 bd1 ba833 sqft305B McKercher Dr #1121, Saskatoon, SK S7H5B8Off Market
Similar homes
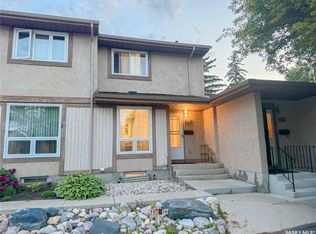
- C$279,9002 bd3 ba939 sqftWildwood Village, Saskatoon, SK S7H 4Y7For Sale
 MLS ID #SK042957, Winfielda Mckenzie, Realty ONE Group Dynamic. Saskatchewan REALTORS® Association
 - C$249,9003 bd2 ba1k sqftThe Evergreens, Saskatoon, SK S7H 3V2For Sale
 MLS ID #SK045240, Amra Dedic, Realty Hub Brokerage. Saskatchewan REALTORS® Association
 - C$259,0003 bd2 ba1.3k sqftForest Grove Village, Saskatoon, SK S7N 2E5For Sale
 MLS ID #SK045922, Bradley Dao, Boyes Group Realty Inc.. Saskatchewan REALTORS® Association
 - C$259,9003 bd2 ba1.3k sqftForest Grove Village, Saskatoon, SK S7N 2E5For Sale
 MLS ID #SK045385, Sean Willick, Royal LePage Varsity. Saskatchewan REALTORS® Association
 - C$255,0003 bd2 ba1.3k sqftDover Glen, Saskatoon, SK S7N 2V4For SaleMLS ID #SK041542, Nadeem Islam, Sutton Group - Results Realty. Saskatchewan REALTORS® Association
- C$255,0003 bd2 ba600 sqftWillowgrove Village, Saskatoon, SK S7N 2E1For SaleMLS ID #SK041926, Lynn Harmon, Century 21 Fusion. Saskatchewan REALTORS® Association
- C$274,9003 bd2 ba1.3k sqftDover Glen, Saskatoon, SK S7N 2V4For SaleMLS ID #SK043756, Gerry Scott, Boyes Group Realty Inc.. Saskatchewan REALTORS® Association
- C$254,9002 bd2 ba1.1k sqftUNIT 201-3140 Louise STREET, Saskatoon, SK S7J 3L8For SaleMLS ID #SK040583, Mihir Sisodiya, RE/MAX Saskatoon. Saskatchewan REALTORS® Association
- C$249,9002 bd1 ba936 sqftRosewood Pointe, Saskatoon, SK S7V 0C5For SaleMLS ID #SK045609, Vaughn Krywicki, eXp Realty. Saskatchewan REALTORS® Association
- C$264,9002 bd1 ba760 sqftUNIT 265-322 Lewin WAY, Saskatoon, SK S7T 0A7For SaleMLS ID #SK045212, CJ SINGH REAL ESTATE PROF. CORP., RE/MAX Saskatoon. Saskatchewan REALTORS® Association
- C$209,0002 bd1 ba1k sqftEdinburgh Place, Saskatoon, SK S7H 5J7For SaleMLS ID #SK043481, Kim Hardie Realty Prof. Corp., RE/MAX Saskatoon. Saskatchewan REALTORS® Association
- C$198,5003 bd1 ba915 sqftTamarind Place, Saskatoon, SK S7H 5L4For SaleMLS ID #SK033320, Kapil Soni, Boyes Group Realty Inc.. Saskatchewan REALTORS® Association
- C$296,9003 bd2 ba1.1k sqft446 Berini DRIVE, Saskatoon, SK S7N 3N5For SaleMLS ID #SK045361, Mihir Sisodiya, RE/MAX Saskatoon. Saskatchewan REALTORS® Association
- C$234,9002 bd2 ba840 sqft308 26th STREET, Saskatoon, SK S7L 0H7For SaleMLS ID #SK045636, X Manpreet, eXp Realty. Saskatchewan REALTORS® Association
- C$152,5002 bd1 ba790 sqftLuther Pointe Condominium, Saskatoon, SK S7H 4B1For SaleMLS ID #SK045775, Lorri Walters, Royal LePage Saskatoon Real Estate. Saskatchewan REALTORS® Association
- C$334,0003 bd3 ba1.1k sqftAugusta, Saskatoon, SK S7V 1G3For SaleMLS ID #SK044329, Faith C Jaochico, Divine Kreation Realty. Saskatchewan REALTORS® Association
- C$259,9003 bd1 ba875 sqft3355 33rd STREET W, Saskatoon, SK S7L 4P5For SaleMLS ID #SK044951, Lynn Harmon, Century 21 Fusion. Saskatchewan REALTORS® Association
- C$249,9002 bd2 ba665 sqft724 M Ave S, Saskatoon, SK S7M 2L4For SaleCentury 21 Canada
- C$316,9003 bd2 ba1.1k sqftUNIT 2-110 Keevil CRESCENT, Saskatoon, SK S7N 4N8For SaleMLS ID #SK045136, Haoyu Lin, eXp Realty. Saskatchewan REALTORS® Association
- C$319,9003 bd2 ba1k sqftUNIT 402-2703 Spadina CRESCENT E, Saskatoon, SK S7K 6P8For SaleMLS ID #SK044378, Patricia Korpan, RE/MAX Saskatoon. Saskatchewan REALTORS® Association
