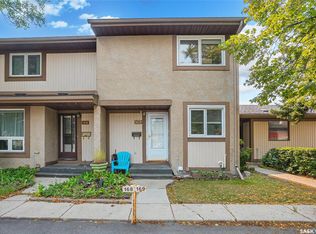
Welcome to this spacious townhouse with an attached single garage in the desirable University Heights neighbourhood, offering a functional layout and plenty of living space across three levels. Featuring three generously sized bedrooms, a large den/flex space, and a convenient location close to everyday amenities, this home is a great option for first-time buyers, families, students, or investors. The main floor features an open-concept living and dining area and a functional kitchen with a peninsula providing additional counter space, along with a convenient 2-piece powder room. Sliding patio doors off the dining area lead directly to the outdoor patio, with no neighbours directly behind for added privacy and a more open feel. Upstairs, you'll find three spacious bedrooms, including a generous primary bedroom, as well as a full 4-piece bathroom. The partially finished basement provides additional usable living space with a large family room/den, laundry area, and storage, offering flexibility for a home office, recreation room, or hobby space. Recent improvements include freshly painted interior areas and kitchen cabinetry, new kitchen and dining room light fixtures, and some new vent covers/registers. Conveniently located near the entrance of the complex and within walking distance of University Heights Suburban Centre, with grocery stores, banks, restaurants, medical services, and other everyday amenities nearby. Centennial Collegiate and St. Joseph High School are also close by, while the University of Saskatchewan is less than a 10-minute drive away. With three bedrooms, additional flexible living space, an attached garage, and a convenient University Heights location, this home offers plenty of potential for its next owner. Contact your REALTOR® today to book your private showing!
Active
C$299,900
UNIT 2-110 Keevil CRESCENT, Saskatoon, SK S7N 4N8
3beds
2baths
1,188sqft
Townhouse
Built in 1997
-- sqft lot
$-- Zestimate®
C$252/sqft
C$450/mo HOA
What's special
Attached single garageThree generously sized bedroomsGenerous primary bedroom
- 2 days
- 26
- 0
Zillow last checked:
Listing updated:
Listed by:
Haoyu Lin,
eXp Realty
Source: Saskatchewan REALTORS® Association,MLS®#: SK046830Originating MLS®#: Saskatchewan REALTORS® Association
Facts & features
Interior
Bedrooms & bathrooms
- Bedrooms: 3
- Bathrooms: 2
Bedroom
- Features: Room Floor: Carpet
- Level: Second
- Area: 119.25 Square Feet
- Dimensions: 9x13.3
Bedroom
- Features: Room Floor: Carpet
- Level: Second
- Area: 110.72 Square Feet
- Dimensions: 12.5x8.11
Bedroom
- Features: Room Floor: Laminate
- Level: Second
- Area: 123.72 Square Feet
- Dimensions: 11.4x10.11
Other
- Features: Room Floor: Linoleum
- Level: Main
Other
- Features: Room Floor: Linoleum
- Level: Second
Den
- Features: Room Floor: Carpet
- Level: Basement
- Area: 235.73 Square Feet
- Dimensions: 18.3x12.11
Dining room
- Features: Room Floor: Linoleum
- Level: Main
- Area: 51.57 Square Feet
- Dimensions: 7.10x6.7
Other
- Level: Basement
Living room
- Features: Room Floor: Laminate
- Level: Main
- Area: 155.69 Square Feet
- Dimensions: 9.10x15.10
Utility room
- Level: Basement
Heating
- Forced Air, Natural Gas
Cooling
- Central Air
Appliances
- Included: Dishwasher Built In, Dryer, Refrigerator, Exhaust Fan, Stove, Washer
- Laundry: In Unit
Features
- Basement: Full,Partially Finished,Concrete
- Has fireplace: No
Interior area
- Total structure area: 1,188
- Total interior livable area: 1,188 sqft
Property
Parking
- Total spaces: 2
- Parking features: 1 Car Attached, Asphalt
- Attached garage spaces: 1
Features
- Levels: Two
- Stories: 2
- Exterior features: Lawn Back, Lawn Front
- Frontage length: 0.00
Construction
Type & style
- Home type: Townhouse
- Property subtype: Townhouse
- Attached to another structure: Yes
Materials
- Siding, Vinyl Siding
- Roof: Asphalt
Condition
- Year built: 1997
Community & HOA
Community
- Subdivision: University Heights
HOA
- Has HOA: Yes
- Services included: Common Area Maintenance, Maintenance Structure, Trash, Insurance (Common), Maintenance Grounds, Reserve Fund, Sewer, Snow Removal, Water
- HOA fee: C$450 monthly
Location
- Region: Saskatoon
Financial & listing details
- Price per square foot: C$252/sqft
- Annual tax amount: C$2,505
- Date on market: 8/27/2026
- Ownership: Condominium
Price history
| Date | Event | Price |
|---|---|---|
| 8/27/2026 | Listed for sale | C$299,900C$252/sqft |
Source: Saskatchewan REALTORS® Association #SK046830 Report a problem | ||
Public tax history
Tax history is unavailable.
Climate risks
Neighborhood: University Heights Suburban Centre
Nearby schools
GreatSchools rating
No schools nearby
We couldn't find any schools near this home.
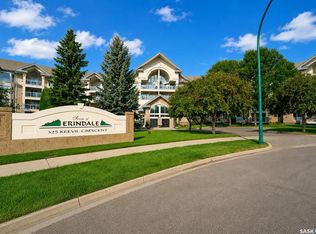
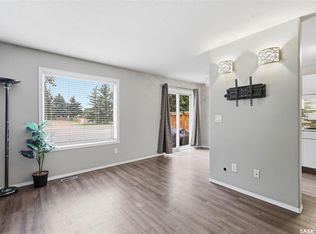
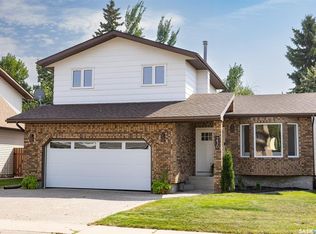
Similar homes
- C$304,9993 bd2 ba1.2k sqftMeadowview Point Condominium, Saskatoon, SK S7W 0Y9For Sale
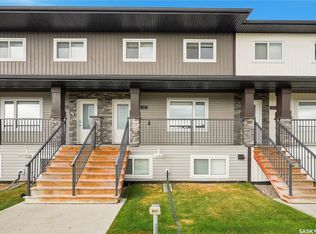 MLS ID #SK046563, Inesh Rai, Realty Executives Saskatoon. Saskatchewan REALTORS® Association
 - C$314,9003 bd2 ba1.1k sqftA Pine Creek, Saskatoon, SK S7V 0A8For Sale
 MLS ID #SK046295, Ryan Bamford, Coldwell Banker Signature. Saskatchewan REALTORS® Association
 - C$269,9003 bd3 ba1k sqftWildwood Village, Saskatoon, SK S7H 4Y7For Sale
 MLS ID #SK046718, Jenna Schmid, Century 21 Fusion. Saskatchewan REALTORS® Association
 - C$299,9002 bd2 ba1.4k sqftSpruce Grove Estates, Saskatoon, SK S7N 4P2For Sale
 MLS ID #SK046310, Travis Nutting, Realty Executives Saskatoon. Saskatchewan REALTORS® Association
