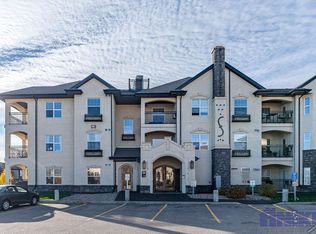
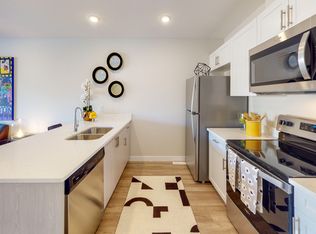
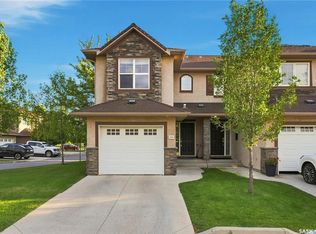
Welcome to this two-storey townhouse in the desirable Stonebridge neighbourhood, offering comfortable living space, a private outdoor area, and a convenient attached garage. The main floor features a good-sized living room that flows into the dining area and modern kitchen, creating a bright and functional space for everyday living and entertaining. The dining room opens directly onto the private patio, providing an inviting spot to enjoy the outdoors. A convenient two-piece bathroom and welcoming foyer complete the main level. Upstairs, you’ll find three generously sized bedrooms and a spacious four-piece bathroom. The fully finished basement provides additional living space with a comfortable family room, three-piece bathroom, and laundry room. Recent updates include vinyl plank flooring throughout the main and second floors, along with a newer water heater installed last year. The home also includes a one-car attached garage for added convenience. Ideally located within walking distance of two elementary schools, parks, grocery store, restaurants, and numerous other amenities, this townhouse offers an excellent opportunity for comfortable, low-maintenance living in one of Saskatoon’s popular family-friendly communities.
Active
C$359,900
UNIT 106-410 Hunter ROAD, Saskatoon, SK S7T 0L5
3beds
3baths
1,250sqft
Townhouse
Built in 2011
-- sqft lot
$-- Zestimate®
C$288/sqft
C$451/mo HOA
What's special
Comfortable living spacePrivate outdoor areaConvenient attached garageModern kitchenBright and functional spaceWelcoming foyerThree generously sized bedrooms
- 5 days
- 40
- 2
Zillow last checked:
Listing updated:
Listed by:
Laurie L Forseille,
RE/MAX Saskatoon
Source: Saskatchewan REALTORS® Association,MLS®#: SK048757Originating MLS®#: Saskatchewan REALTORS® Association
Facts & features
Interior
Bedrooms & bathrooms
- Bedrooms: 3
- Bathrooms: 3
Primary bedroom
- Features: Room Floor: Vinyl Plank
- Level: Second
- Area: 225.45 Square Feet
- Dimensions: 17'11x12'7
Bedroom
- Features: Room Floor: Vinyl Plank
- Level: Second
- Area: 101.83 Square Feet
- Dimensions: 11'9x8'8
Bedroom
- Features: Room Floor: Vinyl Plank
- Level: Second
- Area: 92.88 Square Feet
- Dimensions: 10'5x8'11
Other
- Features: Room Floor: Tile
- Level: Main
- Area: 25 Square Feet
- Dimensions: 5'x5'
Other
- Features: Room Floor: Linoleum
- Level: Basement
- Dimensions: -x-
Other
- Features: Room Floor: Tile
- Level: Second
- Area: 56.25 Square Feet
- Dimensions: 11'3x5'
Dining room
- Features: Room Floor: Vinyl Plank
- Level: Main
- Area: 69.1 Square Feet
- Dimensions: 8'11x7'9
Family room
- Features: Room Floor: Carpet
- Level: Basement
- Area: 303.09 Square Feet
- Dimensions: 17'11x16'11
Foyer
- Features: Room Floor: Vinyl Plank
- Level: Main
- Area: 54.71 Square Feet
- Dimensions: 8'5x6'6
Kitchen
- Features: Room Floor: Vinyl Plank
- Level: Main
- Area: 81.74 Square Feet
- Dimensions: 9'2x8'11
Laundry
- Features: Room Floor: Linoleum
- Level: Basement
- Dimensions: -x-
Living room
- Features: Room Floor: Vinyl Plank
- Level: Main
- Area: 138.75 Square Feet
- Dimensions: 15'5x9'
Other
- Features: Room Floor: Vinyl Plank
- Level: Second
- Area: 25.42 Square Feet
- Dimensions: 5'1x5'
Other
- Features: Room Floor: Vinyl Plank
- Level: Second
- Area: 26.18 Square Feet
- Dimensions: 5'5x4'10
Utility room
- Features: Room Floor: Concrete
- Level: Basement
- Dimensions: -x-
Heating
- Forced Air, Natural Gas
Cooling
- Central Air
Appliances
- Included: Water Heater, Gas Water Heater, Dishwasher Built In, Dryer, Refrigerator, Microwave Hood Fan, Stove, Washer
Features
- Central Vac (R.I.)
- Windows: Window Treatments
- Basement: Full,Finished,Concrete
- Has fireplace: No
Interior area
- Total structure area: 1,250
- Total interior livable area: 1,250 sqft
Video & virtual tour
Property
Parking
- Total spaces: 2
- Parking features: Guest, 1 Car Attached, Garage Door Opnr/Control(S), Concrete Driveway, Single Driveway
- Attached garage spaces: 1
- Has uncovered spaces: Yes
Features
- Levels: Two
- Stories: 2
- Patio & porch: Patio
- Exterior features: Lawn Back, Lawn Front
Lot
- Features: Trees/Shrubs
Construction
Type & style
- Home type: Townhouse
- Property subtype: Townhouse
- Attached to another structure: Yes
Materials
- Stone, Stucco
- Roof: Asphalt
Condition
- Year built: 2011
Community & HOA
Community
- Subdivision: Stonebridge
HOA
- Has HOA: Yes
- Services included: Common Area Maintenance, Maintenance Structure, Trash, Insurance (Common), Maintenance Grounds, Reserve Fund, Sewer, Snow Removal, Water
- HOA fee: C$451 monthly
Location
- Region: Saskatoon
Financial & listing details
- Price per square foot: C$288/sqft
- Annual tax amount: C$3,203
- Date on market: 9/17/2026
- Ownership: Condominium
Price history
| Date | Event | Price |
|---|---|---|
| 9/17/2026 | Listed for sale | C$359,900C$288/sqft |
Source: Saskatchewan REALTORS® Association #SK048757 Report a problem | ||
Public tax history
Tax history is unavailable.
Climate risks
Neighborhood: Stonebridge
Nearby schools
GreatSchools rating
No schools nearby
We couldn't find any schools near this home.

Similar homes
- C$365,9002 bd2 ba1.4k sqftGreenleaf Townhomes, Saskatoon, SK S7T 0X9For Sale
 MLS ID #SK049115, Jannis Budnick, TRCG The Realty Consultants Group. Saskatchewan REALTORS® Association
 - C$389,9003 bd3 ba1.3k sqftSagebrook, Saskatoon, SK S7T 0J6For Sale
 MLS ID #SK048336, Gary Gai Realty P.C. Ltd., Royal LePage Varsity. Saskatchewan REALTORS® Association
 - C$379,9003 bd3 ba1.2k sqftSagebrook, Saskatoon, SK S7T 0J5For Sale
 MLS ID #SK047893, Don Tang, L&T Realty Ltd.. Saskatchewan REALTORS® Association
 - C$365,9002 bd3 ba1.3k sqftHawthorne Place, Saskatoon, SK S7T 0T7For Sale
 MLS ID #SK048731, Sharon Wingate, Century 21 Fusion. Saskatchewan REALTORS® Association
