Welcome to 107 Galloway Road! This beautifully maintained 1,460 sq. ft. two-storey home offers 2 bedrooms, 3 bathrooms, and is located in the desirable community of Stonebridge. The main floor features an open-concept design with 9-foot ceilings and hardwood flooring throughout most of the level. The spacious living room is highlighted by a cozy gas fireplace, while the kitchen offers ample cabinetry, a large island, stainless steel appliances, and an eat-in dining area. Just off the dining space, a garden door leads to a spacious deck overlooking the low-maintenance, xeriscaped backyard. The front yard is also xeriscaped, and the welcoming front veranda is the perfect spot to enjoy your morning coffee. A convenient 2-piece bathroom completes the main floor. Upstairs, you’ll find two generously sized bedrooms, each featuring its own walk-in closet and private ensuite bathroom, providing excellent comfort and privacy. The basement is open for future development and includes a 3-piece bathroom rough-in, offering plenty of potential to create additional living space to suit your needs. Additional features include central air conditioning and central vacuum. No condo fees. This move-in ready home offers low-maintenance living in one of Saskatoon’s most sought-after neighbourhoods, close to parks, schools, shopping, restaurants, and all the amenities Stonebridge has to offer.
Active
C$424,900
107 Galloway ROAD, Saskatoon, SK S7T 0G2
2beds
3baths
1,460sqft
Townhouse
Built in 2008
-- sqft lot
$-- Zestimate®
C$291/sqft
C$-- HOA
What's special
Open-concept designCozy gas fireplaceLarge islandStainless steel appliancesEat-in dining areaWelcoming front verandaTwo generously sized bedrooms
- 47 days
- 23
- 0
Zillow last checked:
Listing updated:
Listed by:
Corinne Lokinger,
Realty Executives Saskatoon
Source: Saskatchewan REALTORS® Association,MLS®#: SK044345Originating MLS®#: Saskatchewan REALTORS® Association
Facts & features
Interior
Bedrooms & bathrooms
- Bedrooms: 2
- Bathrooms: 3
Primary bedroom
- Features: Room Floor: Carpet
- Level: Second
- Area: 203.72 Square Feet
- Dimensions: 12.8x16.1
Bedroom
- Features: Room Floor: Carpet
- Level: Second
- Area: 177.22 Square Feet
- Dimensions: 12.7x14.1
Other
- Features: Room Floor: Tile
- Level: Main
Other
- Features: Room Floor: Tile
- Level: Second
Other
- Features: Room Floor: Tile
- Level: Second
Family room
- Features: Room Floor: Concrete
- Level: Basement
- Area: 493 Square Feet
- Dimensions: 29x17
Kitchen
- Features: Room Floor: Hardwood
- Level: Main
- Area: 107.33 Square Feet
- Dimensions: 13.5x8
Living room
- Features: Room Floor: Hardwood
- Level: Main
- Area: 333 Square Feet
- Dimensions: 18.6x18
Other
- Features: Room Floor: Hardwood
- Level: Main
- Area: 81.58 Square Feet
- Dimensions: 11x7.5
Heating
- Forced Air, Natural Gas, Heat Recovery Unit
Cooling
- Central Air
Appliances
- Included: Water Heater, Gas Water Heater, Water Softener, Dishwasher Built In, Dryer, Freezer, Refrigerator, Microwave Hood Fan, Stove, Washer
Features
- Central Vac Attached, Central Vac Attachments, Vac Power Nozzle
- Windows: Window Treatments
- Basement: Full,Unfinished,Sump Pump,Concrete
- Number of fireplaces: 1
- Fireplace features: Gas
Interior area
- Total structure area: 1,460
- Total interior livable area: 1,460 sqft
Property
Parking
- Total spaces: 2
- Parking features: 2 Car Detached, Garage Door Opnr/Control(S)
- Garage spaces: 2
- Details: Parking Size: 22.8x18.0
Features
- Levels: Two
- Stories: 2
- Patio & porch: Deck, Patio
- Fencing: Fenced
Lot
- Features: Rectangular Lot, Trees/Shrubs
Construction
Type & style
- Home type: Townhouse
- Property subtype: Townhouse
- Attached to another structure: Yes
Materials
- Stone, Stucco
- Roof: Asphalt
Condition
- Year built: 2008
Community & HOA
Community
- Subdivision: Stonebridge
Location
- Region: Saskatoon
Financial & listing details
- Price per square foot: C$291/sqft
- Annual tax amount: C$3,877
- Date on market: 8/5/2026
- Ownership: Freehold
Price history
| Date | Event | Price |
|---|---|---|
| 8/25/2026 | Price change | C$424,900-3.4%C$291/sqft |
Source: Saskatchewan REALTORS® Association #SK044345 Report a problem | ||
| 8/5/2026 | Listed for sale | C$439,900C$301/sqft |
Source: Saskatchewan REALTORS® Association #SK044345 Report a problem | ||
Public tax history
Tax history is unavailable.
Climate risks
Neighborhood: Stonebridge
Nearby schools
GreatSchools rating
No schools nearby
We couldn't find any schools near this home.
Similar homes
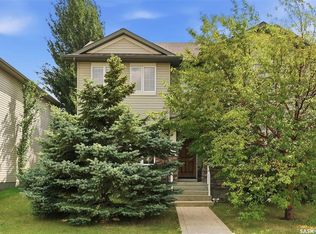
- C$379,9003 bd3 ba1.2k sqftSagebrook, Saskatoon, SK S7T 0J5For Sale
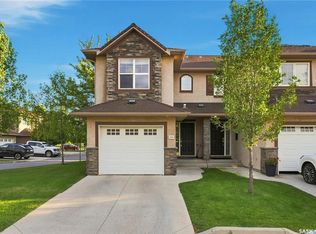 MLS ID #SK047893, Don Tang, L&T Realty Ltd.. Saskatchewan REALTORS® Association
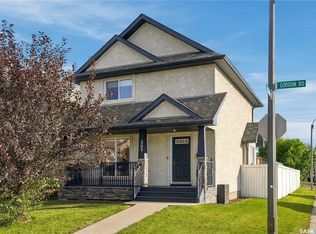
 - C$419,9002 bd2 ba1.3k sqftLiving Stone, Saskatoon, SK S7T 0V4For Sale
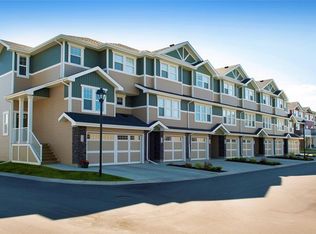 MLS ID #SK039310, Shaun Renneberg, Realty Executives Saskatoon. Saskatchewan REALTORS® Association
 - C$439,9002 bd4 ba1k sqftVillagio, Saskatoon, SK S7N 0P6For Sale
 MLS ID #SK048408, Mitchell Stretch, Derrick Stretch Realty Inc.. Saskatchewan REALTORS® Association
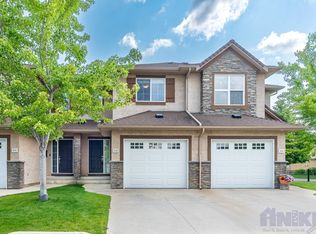
 - C$469,9005 bd2 ba1.3k sqft86 Brown CRESCENT, Saskatoon, SK S7J 2R8For Sale
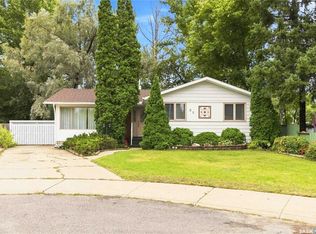 MLS ID #SK047709, Annette Prpic, Boyes Group Realty Inc.. Saskatchewan REALTORS® Association
