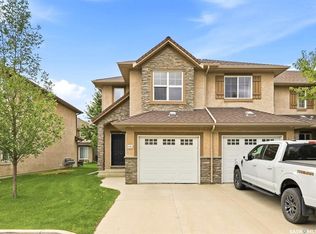
Welcome to 1127 Kolynchuk Link, a charming townhouse in the sought-after Living Stone community of Stonebridge. This two-story home offers 2 large bedrooms (both with their own upstairs bathroom), 2.5 bathrooms and two electrified parking spots, plus convenient on-street parking. The laundry is conveniently located on the top floor as well. This homes sets up with great south exposure off of your rear deck. The main floor includes a cozy living room, a dining area, a 2-piece bathroom, and a well-equipped kitchen with stainless steel appliances. Upstairs, you’ll find two bedrooms, a large laundry room, and 2 bathrooms one with a 4 piece ensuite and another 4 piece common bathroom. The unfinished basement is ready for future development—potentially an extra bedroom or bathroom. This unit features air conditioning, window coverings, durable laminate floors, and stylish quartz countertops. The community is ideally located near parks, schools, and numerous amenities, with easy freeway access. Pet owners will appreciate that the pet policy allows up to two pets, pending approval. Stonebridge is a welcoming, family-friendly neighborhood with biking and walking paths, convenient access to the University of Saskatchewan, and nearby shopping options including Sobeys, Walmart, Home Depot, and more. Local dining options include Brown's and The Canadian Brewhouse, as well as a range of salons, banks, a Co-op gas station, and Motion Fitness. This development offers everything you need, with easy access to all major amenities and transportation. Don’t miss out—call now to schedule a private viewing!
Active
C$369,900
1127 Kolynchuk LINK, Saskatoon, SK S7T 0X5
2beds
3baths
1,200sqft
Townhouse
Built in 2015
-- sqft lot
$-- Zestimate®
C$308/sqft
C$284/mo HOA
What's special
Two-story homeTwo electrified parking spotsConvenient on-street parkingDining areaAir conditioningWindow coveringsDurable laminate floors
- 11 days
- 52
- 3
Zillow last checked:
Listing updated:
Listed by:
Brodie Zuk,
Realty Executives Saskatoon,
Mike Gingerich,
Realty Executives Saskatoon
Source: Saskatchewan REALTORS® Association,MLS®#: SK048099Originating MLS®#: Saskatchewan REALTORS® Association
Facts & features
Interior
Bedrooms & bathrooms
- Bedrooms: 2
- Bathrooms: 3
Primary bedroom
- Features: Room Floor: Carpet
- Level: Second
- Area: 138.75 Square Feet
- Dimensions: 11'3x12'4
Bedroom
- Features: Room Floor: Carpet
- Level: Second
- Area: 103.7 Square Feet
- Dimensions: 11'5x9'1
Other
- Features: Room Floor: Linoleum
- Level: Main
- Area: 24.29 Square Feet
- Dimensions: 5'6x4'5
Other
- Features: Room Floor: Linoleum
- Level: Second
- Area: 39.17 Square Feet
- Dimensions: 5x7'10
Other
- Features: Room Floor: Linoleum
- Level: Second
- Area: 39.17 Square Feet
- Dimensions: 5x7'10
Dining room
- Features: Room Floor: Laminate
- Level: Main
- Area: 112.78 Square Feet
- Dimensions: 11'8x9'8
Kitchen
- Features: Room Floor: Laminate
- Level: Main
- Area: 116.38 Square Feet
- Dimensions: 11'1x10'6
Laundry
- Features: Room Floor: Linoleum
- Level: Second
- Area: 35.56 Square Feet
- Dimensions: 6'8x5'4
Living room
- Features: Room Floor: Laminate
- Level: Main
- Area: 164.44 Square Feet
- Dimensions: 13'4x12'4
Other
- Features: Room Floor: Concrete
- Level: Basement
- Area: 530.75 Square Feet
- Dimensions: 16'6x32'2
Heating
- Forced Air, Natural Gas
Cooling
- Central Air
Appliances
- Included: Dishwasher Built In, Dryer, Refrigerator, Microwave Hood Fan, Stove, Washer
- Laundry: In Unit
Features
- Windows: Window Treatments
- Basement: Full,Unfinished,Concrete
- Has fireplace: No
Interior area
- Total structure area: 1,200
- Total interior livable area: 1,200 sqft
Property
Parking
- Total spaces: 2
- Parking features: Guest, Parking Spaces, Asphalt
- Uncovered spaces: 2
- Details: Exclusive Use Parking
Features
- Levels: Two
- Stories: 2
Construction
Type & style
- Home type: Townhouse
- Property subtype: Townhouse
- Attached to another structure: Yes
Materials
- Composite Siding, Rock Imitation, Other
- Roof: Asphalt
Condition
- Year built: 2015
Community & HOA
Community
- Subdivision: Stonebridge
HOA
- Has HOA: Yes
- Services included: Common Area Maintenance, Maintenance Structure, Trash, Insurance (Common), Maintenance Grounds, Reserve Fund, Sewer, Snow Removal, Water
- HOA fee: C$284 monthly
Location
- Region: Saskatoon
Financial & listing details
- Price per square foot: C$308/sqft
- Annual tax amount: C$2,791
- Date on market: 9/10/2026
- Ownership: Condominium
Price history
| Date | Event | Price |
|---|---|---|
| 9/10/2026 | Listed for sale | C$369,900C$308/sqft |
Source: Saskatchewan REALTORS® Association #SK048099 Report a problem | ||
Public tax history
Tax history is unavailable.
Climate risks
Neighborhood: Stonebridge
Nearby schools
GreatSchools rating
No schools nearby
We couldn't find any schools near this home.
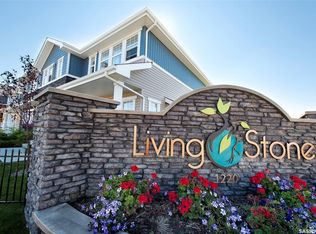
- C$398,9002 bd2 ba1.3k sqft1220 Pringle Way #227, Saskatoon, SK S7T0X5For Sale
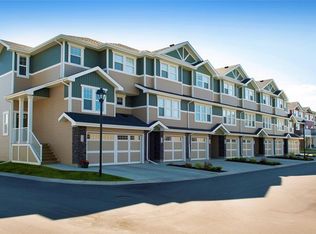
- C$419,9002 bd2 ba1.3k sqft1220 Pringle Way #213, Saskatoon, SK S7T0X5For Sale
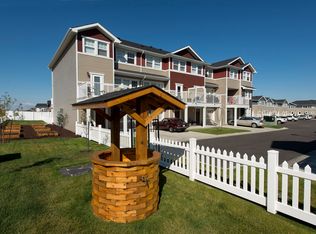
- C$--2 bd2 ba1.3k sqft1220 Pringle Way #646878, Saskatoon, SK S7T0X5Off Market
- C$--2 bd2 ba1k sqft1220 Pringle Way #646875, Saskatoon, SK S7T0X5Off Market
Similar homes
- C$389,9003 bd3 ba1.2k sqftHawthore Place, Saskatoon, SK S7T 0T7For Sale
 MLS ID #SK044385, Gary Gai Realty P.C. Ltd., Royal LePage Varsity. Saskatchewan REALTORS® Association
 - C$379,9003 bd3 ba1.2k sqftSagebrook, Saskatoon, SK S7T 0J5For Sale
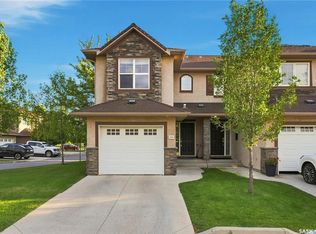 MLS ID #SK047893, Don Tang, L&T Realty Ltd.. Saskatchewan REALTORS® Association
 - C$389,9003 bd3 ba1.3k sqftSagebrook, Saskatoon, SK S7T 0J6For Sale
 MLS ID #SK048336, Gary Gai Realty P.C. Ltd., Royal LePage Varsity. Saskatchewan REALTORS® Association
 - C$319,9003 bd2 ba1.2k sqftCory Vista, Saskatoon, SK S7T 0Z4For Sale
 MLS ID #SK046663, Daryl A Renneberg, North Ridge Realty Ltd.. Saskatchewan REALTORS® Association
