Beautifully maintained modified bilevel in Stonebridge, offering a spacious, welcoming entrance and an oversized double attached garage. The bright, open-concept main living area is designed for both everyday living and entertaining.
The inviting living room features an electric fireplace and windows overlooking the lush backyard. The dining area provides direct access to the covered deck, creating an ideal space for indoor-outdoor living. The beautiful kitchen features new stainless steel refrigerator and stove, installed in September 2026. The versatile refrigerator configuration allows you to customize the lower section as a full freezer, half freezer, or additional refrigerator space.
The main floor offers two bedrooms and a full bathroom. Upstairs, the private primary suite provides a peaceful retreat, complete with a stunning ensuite and walk-in closet.
The lower level features a spacious family room perfect for relaxing or gathering with family and friends. An additional bedroom is located on this level, along with a separate room currently used as a gym. This room has a window but no closet and could potentially be used as another bedroom. A separate laundry room and additional full bathroom complete the basement.
Outside, enjoy the beautifully landscaped, fully fenced yard featuring lush green grass, underground sprinklers, an interlocking patio, and a covered deck—an excellent setup for summer enjoyment and entertaining.
Active
C$649,900
1119 Pringle Way, Saskatoon, SK S7T 0V4
4beds
3baths
1,423sqft
Single Family Residence
Built in 2017
441 Square Feet Lot
$-- Zestimate®
C$457/sqft
C$-- HOA
What's special
Spacious welcoming entranceOversized double attached garageElectric fireplaceCovered deckBeautiful kitchenPrivate primary suiteStunning ensuite
- 5 days
- 46
- 7
Zillow last checked:
Listing updated:
Listed by:
Kerry Doole,
Realty Executives Saskatoon
Source: Saskatchewan REALTORS® Association,MLS®#: SK050458Originating MLS®#: Saskatchewan REALTORS Association
Facts & features
Interior
Bedrooms & bathrooms
- Bedrooms: 4
- Bathrooms: 3
Primary bedroom
- Description: Flooring: Carpet
- Level: Second
- Dimensions: 12.60 x 15.00
Bedroom
- Description: Flooring: Carpet
- Level: Main
- Dimensions: 12.40 x 9.40
Bedroom
- Description: Flooring: Carpet
- Level: Main
- Dimensions: 9.11 x 9.00
Bedroom
- Description: Flooring: Carpet
- Level: Basement
- Dimensions: 9.90 x 12.60
Bathroom
- Description: Flooring: Tile
- Features: Four Piece Bathroom
- Level: Main
- Dimensions: 4.11 x 8.40
Other
- Description: Flooring: Tile
- Features: Four Piece Bathroom
- Level: Second
- Dimensions: 7.11 x 9.20
Bathroom
- Description: Flooring: Tile
- Features: Four Piece Bathroom
- Level: Basement
- Dimensions: 4.40 x 6.90
Dining room
- Description: Flooring: Laminate
- Level: Main
- Dimensions: 10.20 x 10.20
Family room
- Description: Flooring: Carpet
- Level: Basement
- Dimensions: 15.11 x 15.90
Foyer
- Description: Flooring: Tile
- Level: Main
- Dimensions: 4.11 x 16.11
Kitchen
- Description: Flooring: Laminate
- Level: Main
- Dimensions: 9.00 x 13.10
Laundry
- Description: Flooring: Tile
- Level: Basement
- Dimensions: 6.30 x 7.80
Living room
- Description: Flooring: Laminate
- Level: Main
- Dimensions: 12.50 x 13.10
Recreation
- Description: Flooring: Cork
- Level: Basement
- Dimensions: 13.40 x 11.90
Storage room
- Description: Flooring: Carpet
- Level: Second
- Dimensions: 5.00 x 9.20
Utility room
- Description: Flooring: Concrete
- Level: Basement
- Dimensions: 14.80 x 6.80
Heating
- Forced Air, Natural Gas
Cooling
- Central Air
Appliances
- Included: Gas Water Heater, Dryer, Dishwasher, Microwave Hood Fan, Refrigerator, Stove, Washer
Features
- Central Vacuum Rough-In, Central Vacuum, Window Treatments
- Windows: Window Treatments
- Basement: Full,Finished,Sump Pump
- Number of fireplaces: 1
- Fireplace features: Electric
Interior area
- Total interior livable area: 1,423 sqft
Property
Parking
- Total spaces: 5
- Parking features: Attached, Concrete, Driveway, Two Car Garage, Garage Door WiFi, Parking Space(s), Garage Door Opener
- Attached garage spaces: 2
- Has uncovered spaces: Yes
- Details: Concrete Drive, Triple Drive, Garage Door Remote Num:2
Features
- Patio & porch: Deck, Patio
- Exterior features: IrrigationSprinklers
- Fencing: Fenced
Lot
- Size: 441 Square Feet
- Dimensions: 12.60 x 35m
- Features: Back Yard, Front Yard, Sprinklers In Ground, Trees
Construction
Type & style
- Home type: SingleFamily
- Architectural style: Bi-Level
- Property subtype: Single Family Residence
Materials
- Stone, Vinyl Siding, Wood Frame
- Foundation: Concrete Perimeter
- Roof: Asphalt,Shingle
Condition
- Year built: 2017
Community & HOA
Community
- Subdivision: Stonebridge
Location
- Region: Saskatoon
Financial & listing details
- Price per square foot: C$457/sqft
- Annual tax amount: C$6,336
- Date on market: 10/6/2026
- Ownership: Freehold
Price history
| Date | Event | Price |
|---|---|---|
| 10/6/2026 | Listed for sale | C$649,900C$457/sqft |
Source: Saskatchewan REALTORS® Association #SK050458 Report a problem | ||
Public tax history
Tax history is unavailable.
Climate risks
Neighborhood: Stonebridge
Nearby schools
GreatSchools rating
No schools nearby
We couldn't find any schools near this home.
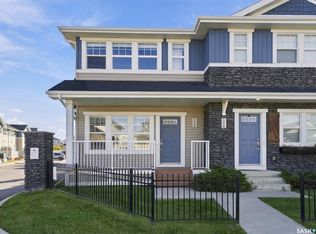
- C$369,9003 bd2 ba1.2k sqft1218 Pringle Way, Saskatoon, SK S7T0X5For Sale
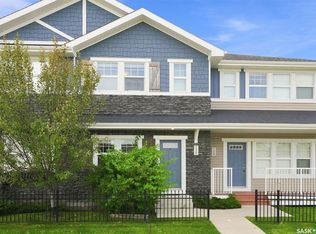
- C$369,9002 bd3 ba1.2k sqft1127 Kolynchuk Line, Saskatoon, SK S7T0V4For Sale
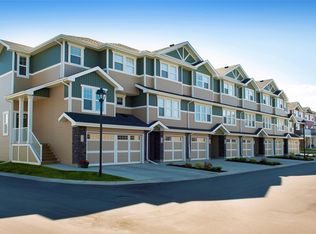
- C$419,9002 bd2 ba1.3k sqft1220 Pringle Way #213, Saskatoon, SK S7T0X5For Sale
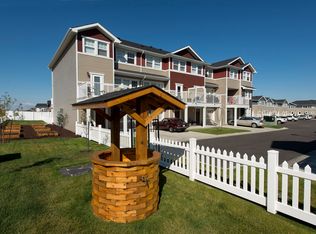
- C$--2 bd2 ba1.3k sqft1220 Pringle Way #646878, Saskatoon, SK S7T0X5Off Market
Similar homes
- C$669,9004 bd4 ba1.6k sqft1415 Pringle Crescent, Saskatoon, SK S7T 0S6For Sale
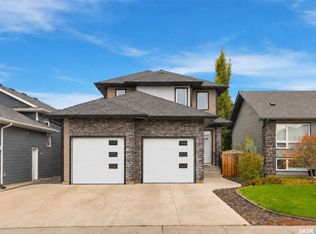 MLS ID #SK050368, Mitchell Stretch, Derrick Stretch Realty Inc.. Saskatchewan REALTORS® Association
 - C$609,9004 bd3 ba1.3k sqft139 Brainerd Crescent, Saskatoon, SK S7T 0A9For Sale
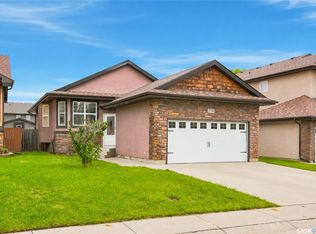 MLS ID #SK050212, Derrick Stretch, Derrick Stretch Realty Inc.. Saskatchewan REALTORS® Association
 - C$539,9004 bd2 ba1k sqft919 Kolynchuk Bend, Saskatoon, SK S7T 0V9For Sale
 MLS ID #SK050317, Kimberlee Matheson, TRCG The Realty Consultants Group. Saskatchewan REALTORS® Association
 - C$659,9004 bd3 ba1.3k sqft310 Burgess Crescent, Saskatoon, SK S7V 0S3For Sale
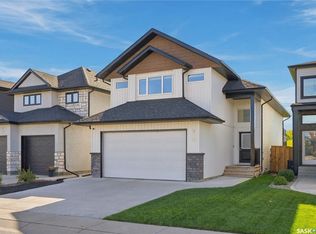 MLS ID #SK050141, Mitchell Stretch, Derrick Stretch Realty Inc.. Saskatchewan REALTORS® Association
