Welcome to 1415 Pringle Crescent, a well maintained Streetscape 2-storey home in Stonebridge! Showcasing exceptional pride of ownership, this home offers 1,670 sq ft of thoughtfully designed living space, with quality finishes & attention to detail throughout. Inside, you’re welcomed by a spacious foyer with tile floors & into your open-concept main living space. Maple hardwood floors, 9-foot ceilings, & large windows create a warm & inviting atmosphere. The 2-tone kitchen features soft-close cabinetry, corner pantry, granite countertops, tile backsplash, island, under-cabinet lighting, built-in wine rack & stainless steel appliances. The kitchen overlooks the dining area & spacious living room, where a gas fireplace creates a cozy focal point. Patio doors provide access to the backyard, making the layout ideal for both everyday living & entertaining. A convenient 2-pc bath & main-floor laundry with access to the attached garage complete this level. Upstairs, the king accommodating primary bedroom features a 3-pc ensuite with dual vanity & tile floor. The attached walk-in closet includes custom organizers. 2 additional bedrooms & a 4-pc bath complete the 2nd level. The fully finished basement adds more living space, with a spacious family room featuring recessed lighting, suspended ceiling & a striking stone entertainment wall with built-in hidden storage. An additional bedroom (no closet), modern 3-pc bath with quartz countertop, walk-in glass shower & black hardware, plus utility room complete the basement. Step outside to enjoy your backyard, complete with a brick patio, garden box, & mature trees/shrubs providing added privacy. Additional highlights include central A/C, triple driveway, staggered double attached garage, HRV, tankless hot water heater, triple-pane windows & increased attic insulation. All this in a fantastic Stonebridge location within walking distance to numerous parks, walking paths, as well as Chief Whitecap & St. Kateri elementary schools.
Active
C$669,900
1415 Pringle Crescent, Saskatoon, SK S7T 0S6
4beds
4baths
1,670sqft
Single Family Residence
Built in 2014
5,520 Square Feet Lot
$-- Zestimate®
C$401/sqft
C$-- HOA
What's special
Open-concept main living spaceMaple hardwood floorsLarge windowsSoft-close cabinetryCorner pantryGranite countertopsTile backsplash
- 20 hours
- 18
- 2
Zillow last checked:
Listing updated:
Listed by:
Mitchell Stretch,
Derrick Stretch Realty Inc.,
Derrick Stretch,
Derrick Stretch Realty Inc.
Source: Saskatchewan REALTORS® Association,MLS®#: SK049890Originating MLS®#: Saskatchewan REALTORS Association
Facts & features
Interior
Bedrooms & bathrooms
- Bedrooms: 4
- Bathrooms: 4
Primary bedroom
- Description: Flooring: Carpet
- Level: Second
- Dimensions: 11.20 x 14.00
Bedroom
- Description: Flooring: Carpet
- Level: Second
- Dimensions: 10.70 x 11.10
Bedroom
- Description: Flooring: Carpet
- Level: Second
- Dimensions: 10.11 x 11.80
Bedroom
- Description: Flooring: Laminate
- Level: Basement
Bathroom
- Description: Flooring: Tile
- Features: Two Piece Bathroom
- Level: Main
Bathroom
- Description: Flooring: Tile
- Features: Four Piece Bathroom
- Level: Second
Other
- Description: Flooring: Tile
- Features: Three Piece Bathroom
- Level: Second
Bathroom
- Description: Flooring: Tile
- Features: Three Piece Bathroom
- Level: Basement
Dining room
- Description: Flooring: Hardwood
- Level: Main
- Dimensions: 9.20 x 10.11
Family room
- Description: Flooring: Carpet
- Level: Basement
Kitchen
- Description: Flooring: Hardwood
- Level: Main
- Dimensions: 11.40 x 14.20
Laundry
- Description: Flooring: Tile
- Level: Main
- Dimensions: 5.20 x 8.60
Living room
- Description: Flooring: Hardwood
- Level: Main
- Dimensions: 13.80 x 14.00
Utility room
- Description: Flooring: Concrete
- Level: Basement
Heating
- Forced Air, Natural Gas
Cooling
- Central Air
Appliances
- Included: Water Heater, Dryer, Dishwasher, Humidifier, Microwave, Refrigerator, Stove, TanklessWater Heater, Washer
Features
- Central Vacuum Rough-In
- Basement: Full,Finished,Sump Pump
- Number of fireplaces: 1
- Fireplace features: Gas
Interior area
- Total interior livable area: 1,670 sqft
Property
Parking
- Total spaces: 5
- Parking features: Attached, Concrete, Driveway, Two Car Garage, Garage Door Opener
- Attached garage spaces: 2
- Has uncovered spaces: Yes
- Details: Concrete Drive, Triple Drive,
Features
- Patio & porch: Patio
- Fencing: Fenced
Lot
- Size: 5,520 Square Feet
- Dimensions: 48.00 x 115
- Features: Rectangular, Rectangular Lot, Back Yard, Front Yard, Garden, Trees
Details
- Additional structures: Shed(s)
Construction
Type & style
- Home type: SingleFamily
- Architectural style: Two Story
- Property subtype: Single Family Residence
Materials
- Stone, Wood Frame
- Foundation: Concrete Perimeter
- Roof: Asphalt,Shingle
Condition
- Year built: 2014
Community & HOA
Community
- Subdivision: Stonebridge
Location
- Region: Saskatoon
Financial & listing details
- Price per square foot: C$401/sqft
- Annual tax amount: C$5,698
- Date on market: 10/1/2026
- Ownership: Freehold
Price history
| Date | Event | Price |
|---|---|---|
| 10/1/2026 | Listed for sale | C$669,900C$401/sqft |
Source: Saskatchewan REALTORS® Association #SK049890 Report a problem | ||
Public tax history
Tax history is unavailable.
Climate risks
Neighborhood: Stonebridge
Nearby schools
GreatSchools rating
No schools nearby
We couldn't find any schools near this home.

Similar homes
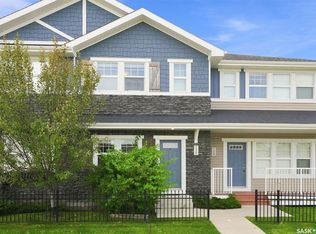
- C$625,0005 bd3 ba1.1k sqft246 Sutter Place, Saskatoon, SK S7T 0R3For Sale
 MLS ID #SK050076, Norman Osback, RE/MAX Saskatoon. Saskatchewan REALTORS® Association
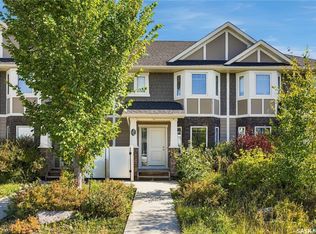
 - C$649,9004 bd4 ba1.3k sqft546 Kolynchuk Crescent, Saskatoon, SK S7T 0V9For Sale
 MLS ID #SK048394, Mihir Sisodiya, RE/MAX Saskatoon. Saskatchewan REALTORS® Association
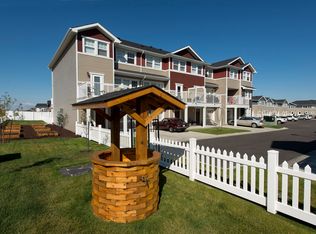
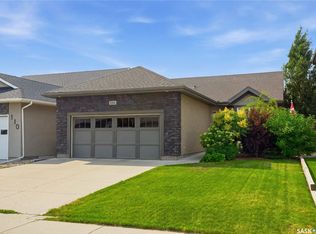
 - C$549,8004 bd3 ba1k sqft114 Senick Crescent, Saskatoon, SK S7T 0P1For Sale
 MLS ID #SK050074, Jordan Barry, Realty Executives Saskatoon. Saskatchewan REALTORS® Association
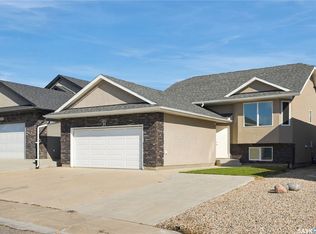
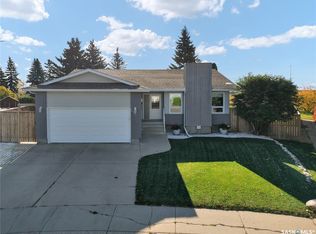
 - C$619,9004 bd3 ba1.3k sqft358 Wakaw Crescent, Saskatoon, SK S7J 4E2For Sale
 MLS ID #SK050064, Gord Brown Real Estate P.C. Ltd., Boyes Group Realty Inc.. Saskatchewan REALTORS® Association
