Welcome to 346 Wakaw Crescent, a beautifully updated family home in the heart of Lakeview, one of Saskatoon’s most sought-after neighbourhoods. Backing the berm and offering 3 fully developed levels of living space, this impressive home combines comfort, style, and functionality for today’s growing family. Designed with everyday living in mind, this thoughtfully laid out home has room for the whole family. With 6 spacious bedrooms, including 4 on the second floor, plus a large bonus room, this home provides all the space you could need. The spacious primary suite is a true retreat, featuring a beautifully updated 5-piece ensuite. The second floor also offers an additional 4-piece bathroom and ample closet space throughout. The fully developed basement features 2 additional bedrooms, a spacious family room, a 3-piece bathroom, and a wet bar complete with a sink and plumbing for a future dishwasher, making it an ideal space for entertaining or hosting guests. On the main floor, you’ll find 2 separate living areas, providing flexibility for larger families or those who enjoy entertaining. A convenient and spacious 2-piece powder room, a generously sized laundry room with excellent storage, and multiple access points to the backyard add to the home’s practicality and appeal. Step outside to your own private backyard oasis. Whether you’re gathering around the outdoor firepit beneath ambient string lights, cooling off in the pool on warm Saskatchewan summer days, or hosting family and friends, this backyard was designed to be enjoyed. Tasteful upgrades throughout the home create a modern, move-in-ready feel while maintaining the warmth and functionality of a true family home. Located close to excellent schools, parks, walking paths, shopping, and all the amenities Lakeview has to offer, this is a rare opportunity to own an exceptional home in one of Saskatoon’s premier communities.
Active
C$829,900
346 Wakaw CRESCENT, Saskatoon, SK S7J 4E2
6beds
4baths
2,413sqft
Single Family Residence
Built in 1983
-- sqft lot
$-- Zestimate®
C$344/sqft
C$-- HOA
What's special
Beautifully updated family homeLarge bonus roomSpacious primary suiteAmple closet space throughoutFully developed basementSpacious family roomPrivate backyard oasis
- 3 days |
- 84 |
- 3 |
Zillow last checked:
Listing updated:
Listed by:
Taylor Glen,
TRCG The Realty Consultants Group
Source: Saskatchewan REALTORS® Association,MLS®#: SK044013Originating MLS®#: Saskatchewan REALTORS® Association
Facts & features
Interior
Bedrooms & bathrooms
- Bedrooms: 6
- Bathrooms: 4
Primary bedroom
- Features: Room Floor: Carpet
- Level: Second
- Area: 201.28 Square Feet
- Dimensions: 12'11x15'7
Bedroom
- Features: Room Floor: Carpet
- Level: Second
- Area: 113.53 Square Feet
- Dimensions: 11'2x10'2
Bedroom
- Features: Room Floor: Carpet
- Level: Second
- Area: 133.61 Square Feet
- Dimensions: 10'10x12'4
Bedroom
- Features: Room Floor: Carpet
- Level: Second
- Area: 115.69 Square Feet
- Dimensions: 11'8x9'11
Bedroom
- Features: Room Floor: Carpet
- Level: Basement
- Area: 110.22 Square Feet
- Dimensions: 10'4x10'8
Bedroom
- Features: Room Floor: Carpet
- Level: Basement
- Area: 143.89 Square Feet
- Dimensions: 15'5x9'4
Other
- Features: Room Floor: Tile
- Level: Main
Other
- Features: Room Floor: Linoleum
- Level: Basement
Other
- Features: Room Floor: Tile
- Level: Second
Other
- Features: Room Floor: Tile
- Level: Second
Bonus room
- Features: Room Floor: Carpet
- Level: Second
- Area: 151.27 Square Feet
- Dimensions: 13'3x11'5
Dining room
- Features: Room Floor: Laminate
- Level: Main
- Area: 122.56 Square Feet
- Dimensions: 9'3x13'3
Family room
- Features: Room Floor: Laminate
- Level: Main
- Area: 207 Square Feet
- Dimensions: 17'3x12
Foyer
- Features: Room Floor: Laminate
- Level: Main
Kitchen
- Features: Room Floor: Laminate
- Level: Main
- Area: 203.22 Square Feet
- Dimensions: 19'8x10'4
Laundry
- Features: Room Floor: Laminate
- Level: Main
Living room
- Features: Room Floor: Laminate
- Level: Main
- Area: 212.75 Square Feet
- Dimensions: 17'3x12'4
Recreation room
- Features: Room Floor: Carpet
- Level: Basement
- Area: 223.94 Square Feet
- Dimensions: 23'2x9'8
Storage
- Features: Room Floor: Concrete
- Level: Basement
Utility room
- Features: Room Floor: Concrete
- Level: Basement
Heating
- Forced Air, Natural Gas
Cooling
- Central Air
Appliances
- Included: Water Heater, Gas Water Heater, Dishwasher Built In, Dryer, Refrigerator, Microwave, Microwave Hood Fan, Stove, Washer
Features
- T.V. Mounts
- Windows: Window Treatments
- Basement: Full,Finished,Concrete
- Number of fireplaces: 1
- Fireplace features: Electric
Interior area
- Total structure area: 2,413
- Total interior livable area: 2,413 sqft
Property
Parking
- Total spaces: 2
- Parking features: 2 Car Attached, Garage Door Opnr/Control(S), Concrete Driveway, Double Driveway
- Attached garage spaces: 2
- Has uncovered spaces: Yes
- Details: Parking Size: 23.5x18.1
Features
- Levels: Two
- Stories: 2
- Patio & porch: Deck
- Exterior features: Lawn Back
- Fencing: Fenced
- Frontage length: 52.46
Lot
- Dimensions: 113.81
- Features: Backs on to Field/Open Space, Rectangular Lot, Trees/Shrubs
Construction
Type & style
- Home type: SingleFamily
- Property subtype: Single Family Residence
Materials
- Brick, Siding
- Roof: Asphalt
Condition
- Year built: 1983
Community & HOA
Community
- Subdivision: Lakeview SA
Location
- Region: Saskatoon
Financial & listing details
- Price per square foot: C$344/sqft
- Annual tax amount: C$5,506
- Date on market: 7/29/2026
- Ownership: Freehold
Taylor Glen
Taylor Glen
(306) 341-0895
By pressing Contact Agent, you agree that the real estate professional identified above may call/text you about your search, which may involve use of automated means and pre-recorded/artificial voices. You don't need to consent as a condition of buying any property, goods, or services. Message/data rates may apply. You also agree to our Terms of Use. Zillow does not endorse any real estate professionals. We may share information about your recent and future site activity with your agent to help them understand what you're looking for in a home.
Price history
| Date | Event | Price |
|---|---|---|
| 7/29/2026 | Listed for sale | C$829,900C$344/sqft |
Source: Saskatchewan REALTORS® Association #SK044013 Report a problem | ||
Public tax history
Tax history is unavailable.
Climate risks
Neighborhood: Lakeview
Nearby schools
GreatSchools rating
No schools nearby
We couldn't find any schools near this home.
- C$629,9997 bd4 ba2.1k sqft458 Wakaw Ct, Saskatoon, SK S7J4H4For Sale

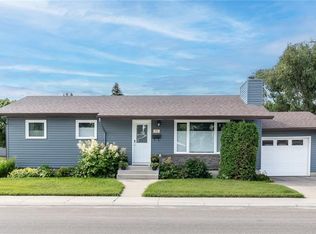
- C$445,0004 bd3 ba1k sqft102 Wakaw Cres, Saskatoon, SK S7J4E2For Sale
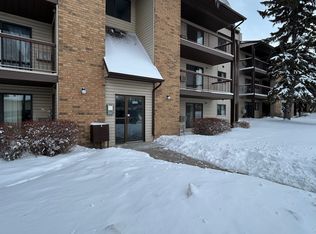
- C$--2 bd2 ba-- sqft302-265 Kingsmere Blvd #302, Saskatoon, SK S7J4B7Off Market
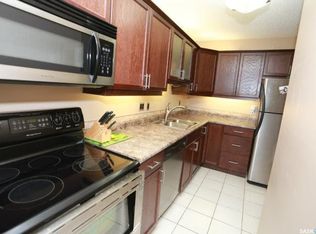
- C$--2 bd2 ba-- sqftB4 Kingsmere Blvd #245, Saskatoon, SK S7J4B7Off Market
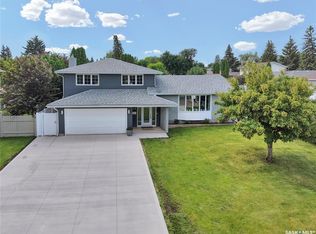
- C$--1 bd1 ba667 sqft802 Kingsmere Blvd #204, Saskatoon, SK S7J4B7Off Market
- C$--1 bd1 ba-- sqft431 Wollaston Cres #114, Saskatoon, SK S7J4G9Off Market
- C$--2 bd1 ba-- sqft431 Wollaston Cres #105, Saskatoon, SK S7J4G9Off Market
- C$--1 bd1 ba-- sqft431 Wollaston Cres #206, Saskatoon, SK S7J4G9Off Market
Similar homes
- C$829,9004 bd4 ba2.5k sqft718 Brookhurst LANE, Saskatoon, SK S7V 1G1For Sale
 MLS ID #SK043120, Ryan Bamford, Coldwell Banker Signature. Saskatchewan REALTORS® Association
 - C$899,0005 bd3 ba1.8k sqft217 Mount Allison CRESCENT, Saskatoon, SK S7H 4G6For Sale
 MLS ID #SK043794, Tanya LaRose, Royal LePage Varsity. Saskatchewan REALTORS® Association
 - C$759,9005 bd3 ba1.5k sqft315 Werschner LANE, Saskatoon, SK S7V 0C9For Sale
 MLS ID #SK043874, Tracy Rosner, Coldwell Banker Signature. Saskatchewan REALTORS® Association
 - C$829,9003 bd4 ba2.2k sqft210 Horlick CRESCENT, Saskatoon, SK S7N 4R5For Sale
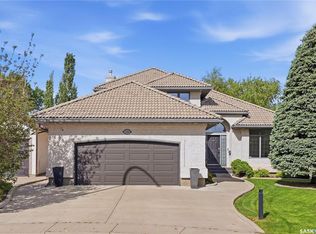 MLS ID #SK039393, Levi Dziadyk, TRCG The Realty Consultants Group. Saskatchewan REALTORS® Association
 - C$749,9003 bd3 ba2.2k sqft158 Chelsom BEND, Saskatoon, SK S7V 0Z9For SaleMLS ID #SK043720, Tyler Cressman, LPT Realty. Saskatchewan REALTORS® Association
- C$824,9004 bd4 ba1.8k sqft302 Chelsom MANOR, Saskatoon, SK S7V 1R3For SaleMLS ID #SK043050, Eryn Kaye, Coldwell Banker Signature. Saskatchewan REALTORS® Association
- C$749,0004 bd4 ba1.9k sqft102 Teal CRESCENT, Saskatoon, SK S7T 0P9For SaleMLS ID #SK041909, Jan Conrad, Realty Executives Saskatoon. Saskatchewan REALTORS® Association
- C$674,9004 bd4 ba1.5k sqft210 Fairbrother TERRACE, Saskatoon, SK S7S 1H9For SaleMLS ID #SK043710, Lisa Prange, Boyes Group Realty Inc.. Saskatchewan REALTORS® Association
- C$649,9005 bd4 ba1.9k sqft235 Bronson WAY, Saskatoon, SK S7J 5E5For SaleMLS ID #SK040122, Bradley Chisholm, eXp Realty. Saskatchewan REALTORS® Association
- C$599,9004 bd4 ba1.6k sqft1115 WERSCHNER CRESCENT, Saskatoon, SK S7V 0A7For SaleMLS ID #SK043726, Don McIvor, Royal LePage Varsity. Saskatchewan REALTORS® Association
- C$799,9004 bd5 ba2.3k sqft3102 Caen STREET, Saskatoon, SK S7M 3N5For SaleMLS ID #SK026819, Richard Reimer Realty Pc Ltd., Boyes Group Realty Inc.. Saskatchewan REALTORS® Association
- C$799,9005 bd4 ba2k sqft250 Skopik CRESCENT, Saskatoon, SK S7V 0V7For SaleMLS ID #SK040664, Mitch Butler, Realty Executives Saskatoon. Saskatchewan REALTORS® Association
- C$1,149,0006 bd5 ba2.9k sqft431 Rogers COURT, Saskatoon, SK S7N 3W9For SaleMLS ID #SK043634, Stacey Edwards, RE/MAX Saskatoon. Saskatchewan REALTORS® Association
- C$629,9004 bd3 ba1.2k sqft1710 Cameron AVENUE, Saskatoon, SK S7H 3N3For SaleMLS ID #SK043498, Derrick Stretch, Derrick Stretch Realty Inc.. Saskatchewan REALTORS® Association
- C$779,0004 bd4 ba1.8k sqft310 Borlase COVE, Saskatoon, SK S7T 0B7For SaleMLS ID #SK041781, Jeff Will, RE/MAX Saskatoon. Saskatchewan REALTORS® Association
- C$929,9003 bd3 ba1.7k sqft738 Main Street, Saskatoon, SK S7H 0K1For SaleMLS ID #SK043768, Slade Desrochers, TRCG The Realty Consultants Group. Saskatchewan REALTORS® Association
- C$739,9005 bd4 ba2.2k sqft578 McFaull CRESCENT, Saskatoon, SK S7V 0T3For SaleMLS ID #SK037883, Jacqueline Dolynny, Boyes Group Realty Inc.. Saskatchewan REALTORS® Association
- C$899,9004 bd4 ba2.4k sqft735 Wright CRESCENT, Saskatoon, SK S7N 4T8For SaleMLS ID #SK040768, Greg Ma, Boyes Group Realty Inc.. Saskatchewan REALTORS® Association
- C$849,0005 bd3 ba1.6k sqft202 Glacial Shores COVE, Saskatoon, SK S7W 0R7For SaleMLS ID #SK042056, Shawn Johnson, RE/MAX Saskatoon. Saskatchewan REALTORS® Association
- C$849,9004 bd4 ba2.2k sqft322 Dagnone CRESCENT, Saskatoon, SK S7V 0P7For SaleMLS ID #SK039009, Gary Gai Realty P.C. Ltd., Royal LePage Varsity. Saskatchewan REALTORS® Association
