Welcome to 310 Borlase Cove - backing directly onto Robert H. Freeland Park in Stonebridge. This beautifully maintained home is steps from public & Catholic elementary schools, shopping, grocery stores, restaurants, pubs, parks & all the amenities that make Stonebridge a desirable neighbourhood. The custom kitchen is designed featuring quartz countertops, lots of cabinetry with glass display accents, large island, under-cabinet lighting, stainless steel appliance including gas cooktop, double wall ovens with convection & exterior-vented range hood. The adjoining dining area offers direct access to the backyard oasis through patio doors. The family room has a gas fireplace & custom entertainment area. A main-floor office has built-in cabinetry providing an ideal work-from-home space, A 2pc bath & laundry room with direct garage access add everyday functionality. The primary retreat overlooks the backyard and park and has luxurious marble walk-in shower with glass enclosure & walk-in closet. Two generously sized bedrooms and a 4 pc bath complete the 2nd level. The basement has 9-foot ceilings and has high-end finishes - the quality is evident. With a wet bar, 3 pc bath, bedroom and family room it is ready for cozy family nights in or entertaining guests. Step outside and discover a stunning backyard designed for entertaining & relaxation. Professionally landscaped and backing directly onto park space, this outdoor retreat has a large deck, approx 1,300 sq ft of stamped concrete, raised flower beds, wood-burning fireplace with stonework, firepit area, immaculate lawn space & direct gate access to the park. Whether you're enjoying your morning coffee overlooking the green space or gathering with family and friends around the fire on a summer evening, this backyard offers a lifestyle that is second to none. A rare opportunity to own a meticulously crafted home with premium finishes, exceptional outdoor living, and an unbeatable park-side location in Stonebridge.
Active
C$779,000
310 Borlase COVE, Saskatoon, SK S7T 0B7
4beds
4baths
1,887sqft
Single Family Residence
Built in 2008
7,374 Square Feet Lot
$-- Zestimate®
C$413/sqft
C$-- HOA
What's special
Custom kitchenQuartz countertopsLarge islandUnder-cabinet lightingExterior-vented range hoodWalk-in closetTwo generously sized bedrooms
- 12 days |
- 51 |
- 1 |
Zillow last checked:
Listing updated:
Listed by:
Jeff Will,
RE/MAX Saskatoon
Source: Saskatchewan REALTORS® Association,MLS®#: SK041781Originating MLS®#: Saskatchewan REALTORS® Association
Facts & features
Interior
Bedrooms & bathrooms
- Bedrooms: 4
- Bathrooms: 4
Primary bedroom
- Features: Room Floor: Carpet
- Level: Second
- Area: 155.19 Square Feet
- Dimensions: 12.4x12.7
Bedroom
- Features: Room Floor: Carpet
- Level: Second
- Area: 92.5 Square Feet
- Dimensions: 10x9.3
Bedroom
- Features: Room Floor: Carpet
- Level: Second
- Area: 116.4 Square Feet
- Dimensions: 9.3x12.7
Bedroom
- Features: Room Floor: Vinyl Plank
- Level: Basement
- Area: 120 Square Feet
- Dimensions: 10x12
Other
- Features: Room Floor: Tile
- Level: Main
Other
- Features: Room Floor: Vinyl Plank
- Level: Basement
Other
- Features: Room Floor: Tile
- Level: Second
Other
- Features: Room Floor: Tile
- Level: Second
Dining room
- Features: Room Floor: Hardwood
- Level: Main
- Area: 99.17 Square Feet
- Dimensions: 10x9.11
Family room
- Features: Room Floor: Hardwood
- Level: Main
- Area: 156.75 Square Feet
- Dimensions: 11x14.3
Family room
- Features: Room Floor: Vinyl Plank
- Level: Basement
- Area: 300 Square Feet
- Dimensions: 12x25
Kitchen
- Features: Room Floor: Tile
- Level: Main
- Area: 162.5 Square Feet
- Dimensions: 10x16.3
Other
- Features: Room Floor: Tile
- Level: Main
Living room
- Features: Room Floor: Hardwood
- Level: Main
- Area: 206 Square Feet
- Dimensions: 12x17.2
Office
- Features: Room Floor: Tile
- Level: Main
- Area: 90 Square Feet
- Dimensions: 9x10
Other
- Features: Room Floor: Vinyl Plank
- Level: Basement
- Area: 105 Square Feet
- Dimensions: 7x15
Utility room
- Features: Room Floor: Concrete
- Level: Basement
Heating
- Forced Air, Natural Gas, Heat Recovery Unit
Cooling
- Central Air
Appliances
- Included: Water Heater, Gas Water Heater, Dishwasher Built In, Dryer, Refrigerator, Exhaust Fan, Microwave, Oven Built In, Stove, Washer
Features
- Sound System Built In, T.V. Mounts, Central Vac Attached, Central Vac Attachments, Vac Power Nozzle
- Basement: Full,Finished,Sump Pump,Concrete
- Number of fireplaces: 1
- Fireplace features: Gas
Interior area
- Total structure area: 1,887
- Total interior livable area: 1,887 sqft
Property
Parking
- Total spaces: 4
- Parking features: 2 Car Attached, Garage Door Opnr/Control(S), Double Driveway, Exposed Aggregate
- Attached garage spaces: 2
- Has uncovered spaces: Yes
- Details: Parking Size: 22.0x22.0
Features
- Levels: Two
- Stories: 2
- Patio & porch: Deck, Patio
- Exterior features: Lawn Back, Lawn Front
- Fencing: Fenced
- Frontage length: 46.00
Lot
- Size: 7,374 Square Feet
- Dimensions: 160.0
- Features: Backs on to Park/Green Space, Rectangular Lot, Trees/Shrubs, Underground Sprinkler
Details
- Other equipment: Satellite Dish
Construction
Type & style
- Home type: SingleFamily
- Property subtype: Single Family Residence
Materials
- Stone, Vinyl Siding
- Roof: Asphalt
Condition
- Year built: 2008
Community & HOA
Community
- Security: Alarm Sys Owned
- Subdivision: Stonebridge
Location
- Region: Saskatoon
Financial & listing details
- Price per square foot: C$413/sqft
- Annual tax amount: C$6,726
- Date on market: 7/8/2026
- Ownership: Freehold
Jeff Will
Jeff Will
(306) 281-8883
By pressing Contact Agent, you agree that the real estate professional identified above may call/text you about your search, which may involve use of automated means and pre-recorded/artificial voices. You don't need to consent as a condition of buying any property, goods, or services. Message/data rates may apply. You also agree to our Terms of Use. Zillow does not endorse any real estate professionals. We may share information about your recent and future site activity with your agent to help them understand what you're looking for in a home.
Price history
| Date | Event | Price |
|---|---|---|
| 7/8/2026 | Listed for sale | C$779,000C$413/sqft |
Source: Saskatchewan REALTORS® Association #SK041781 Report a problem | ||
Public tax history
Tax history is unavailable.
Climate risks
Neighborhood: Stonebridge
Nearby schools
GreatSchools rating
No schools nearby
We couldn't find any schools near this home.
- C$519,9004 bd3 ba1.3k sqft330 Galloway Rd, Saskatoon, SK S7T0C5For Sale
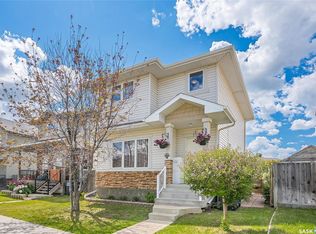
- C$699,9004 bd3 ba1.5k sqft406 Bolton Pl, Saskatoon, SK S7T0A2For Sale

- C$379,0003 bd3 ba1.3k sqft615 Lynd Cres #405, Saskatoon, SK S7T0G8For Sale
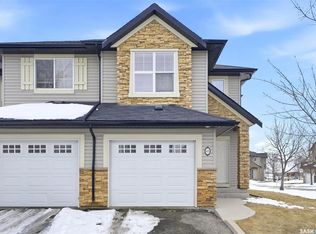
- C$374,5003 bd3 ba1.3k sqft615 Lynd Cres #214, Saskatoon, SK S7T0G7For Sale
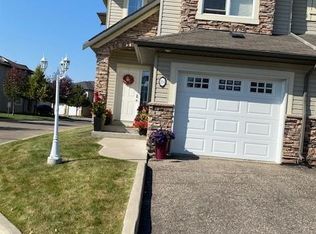
- C$685,0005 bd4 ba1.9k sqft330 Blackstock Cv, Saskatoon, SK S7T0H3For Sale
- C$374,9003 bd3 ba1.3k sqft105 Lynd Cres #201, Saskatoon, SK S7T0C3For Sale
- C$315,0003 bd2 ba1.1k sqft415 Lynd Cres #106, Saskatoon, SK S7T0C2For Sale
- C$379,0003 bd3 ba1.2k sqft710 Gordon Rd #307, Saskatoon, SK S7T0J6For Sale
Similar homes
- C$639,9004 bd4 ba1.6k sqft110 Robertson COVE, Saskatoon, SK S7T 0E3For Sale
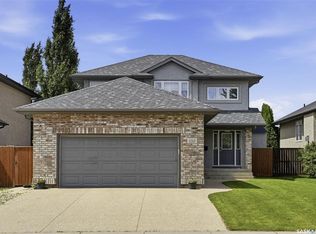 MLS ID #SK041608, Gary Gai Realty P.C. Ltd., Royal LePage Varsity. Saskatchewan REALTORS® Association
 - C$639,9004 bd3 ba1.6k sqft110 Stepney CRESCENT, Saskatoon, SK S7T 0A5For Sale
 MLS ID #SK041107, Mitchell Stretch, Derrick Stretch Realty Inc.. Saskatchewan REALTORS® Association
 - C$799,9995 bd3 ba1.6k sqft211 Burgess BAY, Saskatoon, SK S7V 0S3For Sale
 MLS ID #SK042057, Dharmesh Jasani, Realty Executives Saskatoon. Saskatchewan REALTORS® Association
 - C$669,0005 bd3 ba1.5k sqft131 MENDEL CRESCENT, Saskatoon, SK S7J 5J7For Sale
 MLS ID #SK041806, Brandon Derksen, Boyes Group Realty Inc.. Saskatchewan REALTORS® Association
 - C$659,9005 bd4 ba1.7k sqft519 Rempel MANOR, Saskatoon, SK S7T 0J3For SaleMLS ID #SK036073, Shekhar Shukla, RE/MAX Saskatoon. Saskatchewan REALTORS® Association
- C$799,9004 bd4 ba2k sqft306 Nokomis PLACE, Saskatoon, SK S7K 5E2For SaleMLS ID #SK040966, Amra Dedic, Realty Hub Brokerage. Saskatchewan REALTORS® Association
- C$889,0004 bd4 ba1.6k sqft1130 11th STREET E, Saskatoon, SK S7H 0G2For SaleMLS ID #SK041290, Don Jagoe, Realty Executives Saskatoon. Saskatchewan REALTORS® Association
- C$769,9004 bd4 ba1.9k sqft233 Sturgeon PLACE, Saskatoon, SK S7K 4C5For SaleMLS ID #SK041032, Michelle J Rezansoff, RE/MAX Saskatoon. Saskatchewan REALTORS® Association
- C$634,9004 bd3 ba1.2k sqft351 Kolynchuk MANOR, Saskatoon, SK S7T 0W3For SaleMLS ID #SK040017, Shekhar Shukla, RE/MAX Saskatoon. Saskatchewan REALTORS® Association
- C$824,0005 bd3 ba1.7k sqft814 Werschner COURT, Saskatoon, SK S7V 0G7For SaleMLS ID #SK036684, Gautam Sharma, RE/MAX Bridge City Realty. Saskatchewan REALTORS® Association
- C$849,0004 bd2 ba1.3k sqft516 Lake CRESCENT, Saskatoon, SK S7H 3A4For SaleMLS ID #SK040269, Christian Didur, Realty Executives Saskatoon. Saskatchewan REALTORS® Association
- C$627,0004 bd4 ba1.6k sqft2218 St Andrews AVENUE, Saskatoon, SK S7M 0M3For SaleMLS ID #SK041851, Erin Bartley, Boyes Group Realty Inc.. Saskatchewan REALTORS® Association
- C$789,9004 bd3 ba1.6k sqft506 Vincent CRESCENT, Saskatoon, SK S7N 4G8For SaleMLS ID #SK040735, Randy Singler, Coldwell Banker Signature. Saskatchewan REALTORS® Association
- C$599,9004 bd3 ba1.5k sqft331 Steiger WAY, Saskatoon, SK S7N 4K2For SaleMLS ID #SK042751, Masoud Golshenas, Boyes Group Realty Inc.. Saskatchewan REALTORS® Association
- C$749,9004 bd4 ba2k sqft387 Underhill BEND, Saskatoon, SK S7V 0N1For SaleMLS ID #SK039005, Orishia Benevelli, Coldwell Banker Signature. Saskatchewan REALTORS® Association
- C$589,9004 bd3 ba1.5k sqft911 MAGUIRE CRESCENT, Saskatoon, SK S7W 1A5For SaleMLS ID #SK041768, Mike Gingerich, Realty Executives Saskatoon. Saskatchewan REALTORS® Association
- C$729,9004 bd3 ba1.3k sqft710 Wright CRESCENT, Saskatoon, SK S7N 4T7For SaleMLS ID #SK041673, Jevin Barton, Realty Executives Saskatoon. Saskatchewan REALTORS® Association
- C$699,9004 bd4 ba1.6k sqft231 Willowgrove BOULEVARD, Saskatoon, SK S7W 1A1For SaleMLS ID #SK041365, Brian Vanneste, Royal LePage Varsity. Saskatchewan REALTORS® Association
- C$649,9005 bd3 ba1.2k sqft615 Pringle BEND, Saskatoon, SK S7T 0S7For SaleMLS ID #SK039137, Lacey Cossette, Realty Executives Saskatoon. Saskatchewan REALTORS® Association
- C$669,9005 bd4 ba1.7k sqft246 Brookmore LANE, Saskatoon, SK S7V 1C2For SaleMLS ID #SK041209, Gary Gai Realty P.C. Ltd., Royal LePage Varsity. Saskatchewan REALTORS® Association
