Some photos have been virtually staged. Welcome to 330 Blackstock Cove, a spacious two-storey home tucked away on a quiet cul-de-sac in the heart of Stonebridge. Offering 1,918 sq. ft. above grade plus a fully finished basement, this home features 5 bedrooms, 4 bathrooms, and a functional layout with plenty of space for a growing family. The main floor offers an open-concept design with a bright living room, dining area, and practical kitchen, along with a convenient 2-piece powder room and a laundry/mudroom with direct access to the attached heated double garage. Upstairs you’ll find four generously sized bedrooms, including a spacious primary suite with a 3-piece ensuite. A versatile den provides the perfect space for a home office, homework station, or reading area, while an additional full bathroom completes the upper level. The fully finished basement extends the living space with a large family room featuring a built-in sound system, a fifth bedroom, a 3-piece bathroom, and additional storage, offering flexibility for guests, extended family, a home gym, or additional living space. Outside, the fully fenced backyard features a deck, underground sprinklers, mature lawn, storage shed, and plenty of space for kids, pets, or outdoor entertaining. An 8-person hot tub is also included, creating the perfect space to relax or entertain family and friends. Additional highlights include central air conditioning, central vacuum, and a heated, insulated double attached garage. Situated close to parks, schools, walking paths, shopping, restaurants, and all the amenities Stonebridge has to offer, this home presents an excellent opportunity to own in one of Saskatoon’s most sought-after neighbourhoods.
Active
C$685,000
330 Blackstock COVE, Saskatoon, SK S7T 0H3
5beds
4baths
1,918sqft
Single Family Residence
Built in 2010
5,662 Square Feet Lot
$-- Zestimate®
C$357/sqft
C$-- HOA
What's special
Spacious two-storey homeQuiet cul-de-sacOpen-concept designDining areaPractical kitchenFully finished basementFully fenced backyard
- 20 days |
- 55 |
- 6 |
Zillow last checked:
Listing updated:
Listed by:
Joshua Cook,
Boyes Group Realty Inc.
Source: Saskatchewan REALTORS® Association,MLS®#: SK041950Originating MLS®#: Saskatchewan REALTORS® Association
Facts & features
Interior
Bedrooms & bathrooms
- Bedrooms: 5
- Bathrooms: 4
Primary bedroom
- Features: Room Floor: Carpet
- Level: Second
- Dimensions: 13'11"x11'11"
Bedroom
- Features: Room Floor: Carpet
- Level: Second
- Dimensions: 12'0"x12'0"
Bedroom
- Features: Room Floor: Laminate
- Level: Second
- Dimensions: 9'0"x11'8"
Bedroom
- Features: Room Floor: Laminate
- Level: Second
- Dimensions: 10'2"x11'7"
Bedroom
- Features: Room Floor: Carpet
- Level: Basement
- Dimensions: 9'2"x12'2"
Other
- Features: Room Floor: Laminate
- Level: Main
- Dimensions: 5'3"x5'11"
Other
- Features: Room Floor: Laminate
- Level: Second
- Dimensions: 4'10"x8'0"
Other
- Features: Room Floor: Tile
- Level: Basement
- Dimensions: 7'10"x6'11"
Other
- Features: Room Floor: Laminate
- Level: Second
- Dimensions: 5'10"x8'4"
Den
- Features: Room Floor: Carpet
- Level: Second
- Dimensions: 8'6"x12'3"
Dining room
- Features: Room Floor: Laminate
- Level: Main
- Dimensions: 10'0"x9'0"
Family room
- Features: Room Floor: Carpet
- Level: Basement
- Dimensions: 12'10"x18'10"
Kitchen
- Features: Room Floor: Laminate
- Level: Main
- Dimensions: 9'0"x11'0"
Other
- Features: Room Floor: Laminate
- Level: Main
- Dimensions: 7'7"x9'5"
Living room
- Features: Room Floor: Laminate
- Level: Main
- Dimensions: 14'0"x12'0"
Other
- Features: Room Floor: Linoleum
- Level: Basement
- Dimensions: 3'9"x8'0"
Utility room
- Features: Room Floor: Concrete
- Level: Basement
Heating
- Forced Air, Natural Gas, Heat Recovery Unit
Cooling
- Central Air
Appliances
- Included: Water Heater, Gas Water Heater, Dishwasher Built In, Dryer, Refrigerator, Exhaust Fan, Microwave, Stove, Washer
Features
- Sound System Built In, T.V. Mounts, Central Vac Attached, Central Vac Attachments
- Windows: Window Treatments
- Basement: Full,Finished,Sump Pump,Concrete
- Has fireplace: No
Interior area
- Total structure area: 1,918
- Total interior livable area: 1,918 sqft
Property
Parking
- Total spaces: 4
- Parking features: 2 Car Attached, Garage Door Opnr/Control(S), Heated Garage, Concrete Driveway, Double Driveway
- Attached garage spaces: 2
- Has uncovered spaces: Yes
- Details: Parking Size: 21.0x21.0
Features
- Levels: Two
- Stories: 2
- Patio & porch: Deck
- Exterior features: Lawn Back, Lawn Front, Play Structures
- Has spa: Yes
- Spa features: Hot Tub
- Fencing: Fenced
- Frontage length: 44.39
Lot
- Size: 5,662 Square Feet
- Dimensions: 124.77
- Features: Rectangular Lot, Underground Sprinkler
Details
- Additional structures: Shed(s)
Construction
Type & style
- Home type: SingleFamily
- Property subtype: Single Family Residence
Materials
- Stone, Stucco
- Roof: Asphalt
Condition
- Year built: 2010
Community & HOA
Community
- Security: Alarm Sys Owned
- Subdivision: Stonebridge
Location
- Region: Saskatoon
Financial & listing details
- Price per square foot: C$357/sqft
- Annual tax amount: C$5,871
- Date on market: 7/9/2026
- Exclusions: Water Softener
- Ownership: Freehold
Joshua Cook
Joshua Cook
(306) 250-8160
By pressing Contact Agent, you agree that the real estate professional identified above may call/text you about your search, which may involve use of automated means and pre-recorded/artificial voices. You don't need to consent as a condition of buying any property, goods, or services. Message/data rates may apply. You also agree to our Terms of Use. Zillow does not endorse any real estate professionals. We may share information about your recent and future site activity with your agent to help them understand what you're looking for in a home.
Price history
| Date | Event | Price |
|---|---|---|
| 7/9/2026 | Listed for sale | C$685,000C$357/sqft |
Source: Saskatchewan REALTORS® Association #SK041950 Report a problem | ||
Public tax history
Tax history is unavailable.
Climate risks
Neighborhood: Stonebridge
Nearby schools
GreatSchools rating
No schools nearby
We couldn't find any schools near this home.
- C$379,0003 bd3 ba1.2k sqft710 Gordon Rd #307, Saskatoon, SK S7T0J6For Sale

- C$--3 bd2 ba1.4k sqft150 Langlois Way, Saskatoon, SK S7T0K9Off Market
- C$285,0002 bd2 ba1.1k sqft150 Langlois Way #507, Saskatoon, SK S7T0L3For Sale
- C$--3 bd3 ba1.3k sqft710 Gordon Rd #209, Saskatoon, SK S7T0J6Off Market
- C$299,9002 bd2 ba1.1k sqft150 Langlois Way #539, Saskatoon, SK S7T0L3For Sale
- C$--3 bd3 ba1.7k sqft430 Lewin Way, Saskatoon, SK S7T0T3Off Market
- C$779,0004 bd4 ba1.8k sqft310 Borlase Cv, Saskatoon, SK S7T0B7For Sale
- C$--2 bd1 ba800 sqft257-322 Lewin Way #257, Saskatoon, SK S7T0T3Off Market
Similar homes
- C$779,0004 bd4 ba1.8k sqft310 Borlase COVE, Saskatoon, SK S7T 0B7For Sale
 MLS ID #SK041781, Jeff Will, RE/MAX Saskatoon. Saskatchewan REALTORS® Association
 - C$659,9005 bd4 ba1.7k sqft519 Rempel MANOR, Saskatoon, SK S7T 0J3For Sale
 MLS ID #SK036073, Shekhar Shukla, RE/MAX Saskatoon. Saskatchewan REALTORS® Association
 - C$699,9004 bd4 ba1.6k sqft231 Willowgrove BOULEVARD, Saskatoon, SK S7W 1A1For Sale
 MLS ID #SK043810, Brian Vanneste, Royal LePage Varsity. Saskatchewan REALTORS® Association
 - C$649,9005 bd3 ba1.2k sqft615 Pringle BEND, Saskatoon, SK S7T 0S7For Sale
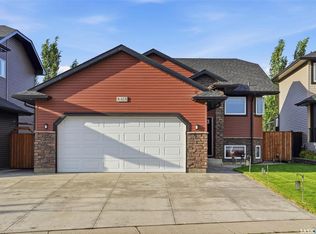 MLS ID #SK039137, Lacey Cossette, Realty Executives Saskatoon. Saskatchewan REALTORS® Association
 - C$569,8994 bd4 ba1.5k sqft222 Pringle LANE, Saskatoon, SK S7T 0S3For SaleMLS ID #SK041993, Sumeet Vij, Royal LePage Saskatoon Real Estate. Saskatchewan REALTORS® Association
- C$659,9005 bd3 ba1.6k sqft106 Jan CRESCENT, Saskatoon, SK S7J 4T5For SaleMLS ID #SK042451, Bob Wamsley, Realty Executives Saskatoon. Saskatchewan REALTORS® Association
- C$599,9004 bd3 ba1.2k sqft351 Kolynchuk MANOR, Saskatoon, SK S7T 0W3For SaleMLS ID #SK043039, Shekhar Shukla, RE/MAX Saskatoon. Saskatchewan REALTORS® Association
- C$579,9004 bd4 ba1.6k sqft1214 Rempel CRESCENT, Saskatoon, SK S7T 0M2For SaleMLS ID #SK042384, Trent Lipka, RE/MAX Saskatoon. Saskatchewan REALTORS® Association
- C$585,0004 bd4 ba1.6k sqft2218 St Andrews AVENUE, Saskatoon, SK S7M 0M3For SaleMLS ID #SK043893, Amra Dedic, Realty Hub Brokerage. Saskatchewan REALTORS® Association
- C$665,0005 bd3 ba1.3k sqft738 Wright CRESCENT, Saskatoon, SK S7N 4T8For SaleMLS ID #SK041464, Kun Zhao, Aspaire Realty Inc.. Saskatchewan REALTORS® Association
- C$649,9005 bd4 ba1.7k sqft246 Brookmore LANE, Saskatoon, SK S7V 1C2For SaleMLS ID #SK041209, Gary Gai Realty P.C. Ltd., Royal LePage Varsity. Saskatchewan REALTORS® Association
- C$699,9004 bd3 ba1.3k sqft710 Wright CRESCENT, Saskatoon, SK S7N 4T7For SaleMLS ID #SK043304, Jevin Barton, Realty Executives Saskatoon. Saskatchewan REALTORS® Association
- C$707,5005 bd4 ba1.7k sqft305 Clarence AVENUE S, Saskatoon, SK S7N 1H5For SaleMLS ID #SK034162, Shalini Shukla, RE/MAX Saskatoon. Saskatchewan REALTORS® Association
- C$699,9003 bd2 ba1.3k sqft1201 Spadina CRESCENT W, Saskatoon, SK S7M 1P4For SaleMLS ID #SK043380, Dawn Foord, Coldwell Banker Signature. Saskatchewan REALTORS® Association
- C$679,9004 bd4 ba1.7k sqft421 Germain MANOR, Saskatoon, SK S7V 0V1For SaleMLS ID #SK042244, Courtney Tait, Realty Executives Saskatoon. Saskatchewan REALTORS® Association
- C$589,9005 bd3 ba1.2k sqft323 Peters COVE, Saskatoon, SK S7N 4T5For SaleMLS ID #SK043537, Dorothy Osmachenko, RE/MAX Saskatoon. Saskatchewan REALTORS® Association
- C$649,9005 bd4 ba1.9k sqft235 Bronson WAY, Saskatoon, SK S7J 5E5For SaleMLS ID #SK040122, Bradley Chisholm, eXp Realty. Saskatchewan REALTORS® Association
- C$555,9004 bd4 ba1.3k sqft302 Dickson CRESCENT, Saskatoon, SK S7T 0T8For SaleMLS ID #SK039208, Cyril Xavier, Boyes Group Realty Inc.. Saskatchewan REALTORS® Association
- C$699,0004 bd3 ba1.7k sqft1103 Stensrud ROAD, Saskatoon, SK S7W 0C9For SaleMLS ID #SK040930, Gary Gai Realty P.C. Ltd., Royal LePage Varsity. Saskatchewan REALTORS® Association
- C$539,9004 bd2 ba1.1k sqft1606 Argyle AVENUE, Saskatoon, SK S7H 2W7For SaleMLS ID #SK043444, Heather Fritz, Boyes Group Realty Inc.. Saskatchewan REALTORS® Association
