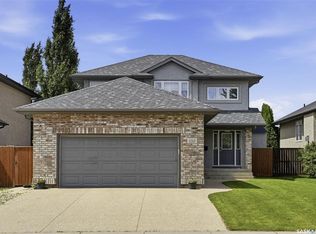
Welcome to 222 Pringle Lane stunning modern design 2 storey house boast 1542 sq. ft of living space in well desired Stonebridge neighborhood. The main floor features a bright, open-concept layout that seamlessly connects the living room, kitchen, and dining area—perfect for both everyday living and entertaining. A convenient 2-piece bathroom completes this level. Upstairs, you'll find two generously sized bedrooms, a spacious primary suite featuring a 3-piece ensuite and walk-in closet, as well as a versatile bonus room that provides the perfect space for a home office, playroom, or additional family room. The fully finished basement expands the living space with a large family room, an additional bedroom, and a 4-piece bathroom—ideal for guests, teenagers, or extended family. Step outside to enjoy the large entertainer’s deck and beautifully landscaped backyard with plenty of green space and endless potential for outdoor enjoyment. Located in the highly sought-after community of Stonebridge, this home offers convenient access to schools, parks, shopping, restaurants, grocery stores, and all the amenities the area has to offer. Call your favorite Realtor today to book a private viewing!
Active
C$569,899
222 Pringle LANE, Saskatoon, SK S7T 0S3
4beds
4baths
1,542sqft
Single Family Residence
Built in 2014
4,935 Square Feet Lot
$-- Zestimate®
C$370/sqft
C$-- HOA
What's special
Bright open-concept layoutGenerously sized bedroomsSpacious primary suiteWalk-in closetVersatile bonus roomFully finished basementLarge family room
- 4 days |
- 47 |
- 0 |
Zillow last checked:
Listing updated:
Listed by:
Sumeet Vij,
Royal LePage Saskatoon Real Estate
Source: Saskatchewan REALTORS® Association,MLS®#: SK041993Originating MLS®#: Saskatchewan REALTORS® Association
Facts & features
Interior
Bedrooms & bathrooms
- Bedrooms: 4
- Bathrooms: 4
Primary bedroom
- Features: Room Floor: Carpet
- Level: Second
- Area: 135.27 Square Feet
- Dimensions: 10.9x12.7
Bedroom
- Features: Room Floor: Carpet
- Level: Second
- Area: 79.5 Square Feet
- Dimensions: 8.10x9
Bedroom
- Features: Room Floor: Carpet
- Level: Second
- Area: 100.79 Square Feet
- Dimensions: 9.10x10.3
Bedroom
- Features: Room Floor: Vinyl Plank
- Level: Basement
- Area: 115.5 Square Feet
- Dimensions: 9x12.10
Other
- Features: Room Floor: Linoleum
- Level: Main
Other
- Features: Room Floor: Linoleum
- Level: Second
Other
- Features: Room Floor: Linoleum
- Level: Second
Other
- Features: Room Floor: Vinyl Plank
- Level: Basement
Bonus room
- Features: Room Floor: Carpet
- Level: Second
- Area: 150.58 Square Feet
- Dimensions: 11.7x13
Dining room
- Features: Room Floor: Laminate
- Level: Main
- Area: 70.67 Square Feet
- Dimensions: 8x8.10
Family room
- Features: Room Floor: Vinyl Plank
- Level: Basement
- Area: 200 Square Feet
- Dimensions: 12.6x16
Kitchen
- Features: Room Floor: Laminate
- Level: Main
- Area: 91.18 Square Feet
- Dimensions: 8.5x10.10
Other
- Features: Room Floor: Concrete
- Level: Basement
Living room
- Features: Room Floor: Laminate
- Level: Main
- Area: 232 Square Feet
- Dimensions: 14.6x16
Heating
- Forced Air, Natural Gas, Heat Recovery Unit
Cooling
- Central Air
Appliances
- Included: Water Heater, Gas Water Heater, Dishwasher Built In, Dryer, Refrigerator, Microwave Hood Fan, Stove, Washer
Features
- Basement: Full,Finished,Sump Pump,Concrete
- Has fireplace: No
Interior area
- Total structure area: 1,542
- Total interior livable area: 1,542 sqft
Property
Parking
- Total spaces: 5
- Parking features: 2 Car Detached, Garage Door Opnr/Control(S), Concrete Driveway
- Garage spaces: 2
- Has uncovered spaces: Yes
- Details: Parking Size: 22.0x20.0
Features
- Levels: Two
- Stories: 2
- Patio & porch: Deck
- Exterior features: Lawn Back, Lawn Front
- Fencing: Fenced
- Frontage length: 43.00
Lot
- Size: 4,935 Square Feet
- Dimensions: 114.8
- Features: Rectangular Lot
Construction
Type & style
- Home type: SingleFamily
- Property subtype: Single Family Residence
Materials
- Rock Imitation, Siding, Vinyl Siding
- Roof: Asphalt
Condition
- Year built: 2014
Community & HOA
Community
- Subdivision: Stonebridge
Location
- Region: Saskatoon
Financial & listing details
- Price per square foot: C$370/sqft
- Annual tax amount: C$5,602
- Date on market: 7/9/2026
- Ownership: Freehold
Sumeet Vij
Sumeet Vij
(306) 881-0801
By pressing Contact Agent, you agree that the real estate professional identified above may call/text you about your search, which may involve use of automated means and pre-recorded/artificial voices. You don't need to consent as a condition of buying any property, goods, or services. Message/data rates may apply. You also agree to our Terms of Use. Zillow does not endorse any real estate professionals. We may share information about your recent and future site activity with your agent to help them understand what you're looking for in a home.
Price history
| Date | Event | Price |
|---|---|---|
| 7/9/2026 | Listed for sale | C$569,899+26.7%C$370/sqft |
Source: Saskatchewan REALTORS® Association #SK041993 Report a problem | ||
| 3/6/2019 | Listing removed | C$449,900C$292/sqft |
Source: Century 21 Fusion #SK754686 Report a problem | ||
| 12/6/2018 | Price change | C$449,900-6.3%C$292/sqft |
Source: Century 21 Fusion #SK754686 Report a problem | ||
| 10/24/2018 | Listed for sale | C$479,900C$311/sqft |
Source: Realty Executives Saskatoon #SK737672 Report a problem | ||
Public tax history
Tax history is unavailable.
Climate risks
Neighborhood: Stonebridge
Nearby schools
GreatSchools rating
No schools nearby
We couldn't find any schools near this home.
- C$649,9005 bd3 ba1.2k sqft615 Pringle Bnd, Saskatoon, SK S7T0S7For Sale
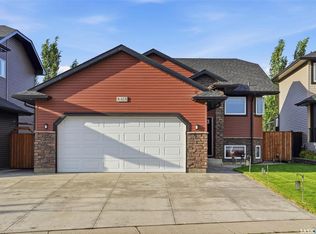
- C$639,9004 bd4 ba1.7k sqft1339 Pringle Mnr, Saskatoon, SK S7T0S6For Sale

- C$439,9003 bd3 ba1.3k sqft527 Pringle Cres, Saskatoon, SK S7T0S7For Sale
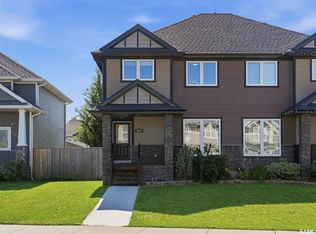
- C$469,9003 bd3 ba1.5k sqft556 Pringle Cres, Saskatoon, SK S7T0S3For Sale
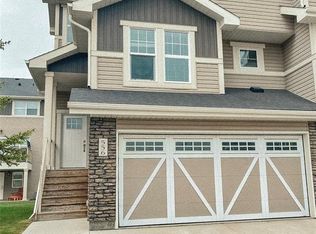
- C$764,9002 bd3 ba1.1k sqft542 Pringle Cres #105, Saskatoon, SK S7T0W9For Sale
- C$474,9004 bd4 ba1.3k sqft1430 Hunter Rd, Saskatoon, SK S7T0T4For Sale
- C$419,9002 bd2 ba1.3k sqft1220 Pringle Way #213, Saskatoon, SK S7T0X5For Sale
- C$369,9002 bd3 ba1.2k sqft1216 Pringle Way, Saskatoon, SK S7T0V4For Sale
Similar homes
- C$474,9004 bd4 ba1.3k sqft1430 Hunter ROAD, Saskatoon, SK S7T 0T4For Sale
 MLS ID #SK041713, Lisa Mueller, Century 21 Fusion. Saskatchewan REALTORS® Association
 - C$555,9004 bd4 ba1.3k sqft302 Dickson CRESCENT, Saskatoon, SK S7T 0T8For Sale
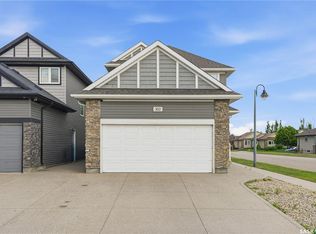 MLS ID #SK039208, Cyril Xavier, Boyes Group Realty Inc.. Saskatchewan REALTORS® Association
 - C$639,9004 bd4 ba1.6k sqft110 Robertson COVE, Saskatoon, SK S7T 0E3For Sale
 MLS ID #SK041608, Gary Gai Realty P.C. Ltd., Royal LePage Varsity. Saskatchewan REALTORS® Association
 - C$529,9003 bd4 ba1.2k sqft419 Veltkamp CRESCENT, Saskatoon, SK S7T 0S2For Sale
 MLS ID #SK040576, Jordan Chilliak, Barry Chilliak Realty Inc.. Saskatchewan REALTORS® Association
 - C$634,9004 bd3 ba1.2k sqft351 Kolynchuk MANOR, Saskatoon, SK S7T 0W3For SaleMLS ID #SK040017, Shekhar Shukla, RE/MAX Saskatoon. Saskatchewan REALTORS® Association
- C$589,9004 bd3 ba1.5k sqft911 MAGUIRE CRESCENT, Saskatoon, SK S7W 1A5For SaleMLS ID #SK041768, Mike Gingerich, Realty Executives Saskatoon. Saskatchewan REALTORS® Association
- C$439,9003 bd3 ba1.3k sqft527 Pringle CRESCENT, Saskatoon, SK S7T 0S7For SaleMLS ID #SK041983, Dhruti Desai, RE/MAX Bridge City Realty. Saskatchewan REALTORS® Association
- C$574,9004 bd4 ba1.5k sqft170 Palliser COURT, Saskatoon, SK S7L 4P9For SaleMLS ID #SK041907, Heather Fritz, Boyes Group Realty Inc.. Saskatchewan REALTORS® Association
- C$627,0004 bd4 ba1.6k sqft2218 St Andrews AVENUE, Saskatoon, SK S7M 0M3For SaleMLS ID #SK041851, Erin Bartley, Boyes Group Realty Inc.. Saskatchewan REALTORS® Association
- C$389,9004 bd3 ba1.2k sqftHawthorne Place, Saskatoon, SK S7T 0T7For SaleMLS ID #SK041703, Tracey Howell-Perret, Boyes Group Realty Inc.. Saskatchewan REALTORS® Association
- C$517,5004 bd4 ba1.5k sqft835 Lamarsh LANE, Saskatoon, SK S7W 1B7For SaleMLS ID #SK042011, Jennifer McArthur, Realty Executives Saskatoon. Saskatchewan REALTORS® Association
- C$649,0005 bd3 ba1.1k sqft114 Pichler CRESCENT, Saskatoon, SK S7V 0G5For SaleMLS ID #SK041891, Dharmesh Jasani, Realty Executives Saskatoon. Saskatchewan REALTORS® Association
- C$559,9004 bd3 ba1.2k sqft627 Budz CRESCENT, Saskatoon, SK S7N 4N4For SaleMLS ID #SK041507, Jillian Moore, Coldwell Banker Signature. Saskatchewan REALTORS® Association
- C$549,9004 bd3 ba1.3k sqft455 Buckwold COVE, Saskatoon, SK S7N 4W1For SaleMLS ID #SK041160, Betty Lin, Realty ONE Group Dynamic. Saskatchewan REALTORS® Association
- C$569,9006 bd4 ba1.2k sqft434 McArthur CRESCENT, Saskatoon, SK S7L 6Y3For SaleMLS ID #SK042223, Idriss Movahedzadeh, Century 21 Fusion. Saskatchewan REALTORS® Association
- C$479,9003 bd4 ba1.7k sqftLiving Stone, Saskatoon, SK S7T 1C9For SaleMLS ID #SK041522, Paul Maczek, Realty Executives Saskatoon. Saskatchewan REALTORS® Association
- C$559,9005 bd4 ba1.3k sqft676 Meadows BOULEVARD, Saskatoon, SK S7V 0M5For SaleMLS ID #SK038564, Shammi Achal, eXp Realty. Saskatchewan REALTORS® Association
- C$677,9004 bd3 ba1.4k sqft519 Trimble CRESCENT, Saskatoon, SK S7W 0E1For SaleMLS ID #SK042252, Sean Wilson, RE/MAX Saskatoon. Saskatchewan REALTORS® Association
- C$544,5004 bd4 ba1.7k sqftThe Oaks, Saskatoon, SK S7T 0Z1For SaleMLS ID #SK037962, Tad Cherkewich, RE/MAX Saskatoon. Saskatchewan REALTORS® Association
- C$659,9005 bd4 ba1.7k sqft519 Rempel MANOR, Saskatoon, SK S7T 0J3For SaleMLS ID #SK036073, Shekhar Shukla, RE/MAX Saskatoon. Saskatchewan REALTORS® Association
