Modern, Move-In Ready Living in Prime Stonebridge This bright 3-bedroom, 3-bathroom townhouse has it all! The main floor features an open-concept layout flooded with natural light, a spacious kitchen with quartz countertops, stainless steel appliances, and an eat-up island. The dining area opens directly to your own private patio, and you’ll love the convenience of a 2-piece powder room and direct access to the single attached garage. Upstairs boasts a huge primary suite with a walk-in closet and 5-piece ensuite, plus two more bedrooms, a 4-piece bath, and a handy second-floor laundry room. Bonus space awaits in the partially finished basement—already drywalled with roughed-in electrical/plumbing for a 4th bedroom, family room, and future bath! Comes complete with central AC to keep you cool all summer. Located in the heart of Stonebridge close to schools, parks, transit, and endless amenities. Call your favourite REALTOR® today!
Active
C$389,900
UNIT 21-115 Veltkamp CRESCENT, Saskatoon, SK S7T 0T7
4beds
3baths
1,290sqft
Townhouse
Built in 2015
-- sqft lot
$-- Zestimate®
C$302/sqft
C$413/mo HOA
What's special
Stainless steel appliancesEat-up islandPrivate patioTwo more bedroomsHandy second-floor laundry roomPartially finished basementCentral ac
- 9 days |
- 57 |
- 0 |
Zillow last checked:
Listing updated:
Listed by:
Tracey Howell-Perret,
Boyes Group Realty Inc.
Source: Saskatchewan REALTORS® Association,MLS®#: SK041703Originating MLS®#: Saskatchewan REALTORS® Association
Facts & features
Interior
Bedrooms & bathrooms
- Bedrooms: 4
- Bathrooms: 3
Primary bedroom
- Features: Room Floor: Carpet
- Level: Second
- Area: 192.65 Square Feet
- Dimensions: 11.11x16.2
Bedroom
- Features: Room Floor: Carpet
- Level: Second
- Area: 114.72 Square Feet
- Dimensions: 9.10x11.8
Bedroom
- Features: Room Floor: Carpet
- Level: Second
- Area: 104.89 Square Feet
- Dimensions: 9.10x10.8
Bedroom
- Features: Room Floor: Concrete
- Level: Basement
- Area: 119.17 Square Feet
- Dimensions: 10.11x10.11
Other
- Features: Room Floor: Laminate
- Level: Main
Other
- Features: Room Floor: Laminate
- Level: Second
Other
- Features: Room Floor: Laminate
- Level: Second
Family room
- Features: Room Floor: Concrete
- Level: Basement
- Area: 132.03 Square Feet
- Dimensions: 8.2x16.2
Foyer
- Features: Room Floor: Laminate
- Level: Main
- Area: 54.17 Square Feet
- Dimensions: 6.6x8.4
Other
- Features: Room Floor: Laminate
- Level: Main
- Area: 174.75 Square Feet
- Dimensions: 9.0x19.5
Laundry
- Features: Room Floor: Laminate
- Level: Second
- Area: 33.83 Square Feet
- Dimensions: 7.0x4.10
Living room
- Features: Room Floor: Laminate
- Level: Main
- Area: 177.74 Square Feet
- Dimensions: 11.2x15.11
Other
- Features: Room Floor: Concrete
- Level: Basement
Utility room
- Features: Room Floor: Concrete
- Level: Basement
- Area: 68.06 Square Feet
- Dimensions: 8.4x8.2
Heating
- Forced Air, Natural Gas, Heating Source In Unit, Heat Recovery Unit
Cooling
- Central Air
Appliances
- Included: Water Heater, Gas Water Heater, Dishwasher Built In, Dryer, Refrigerator, Microwave Hood Fan, Stove, Washer
- Laundry: In Unit
Features
- Windows: Window Treatments
- Basement: Full,Partially Finished,Sump Pump,Concrete
- Has fireplace: No
Interior area
- Total structure area: 1,290
- Total interior livable area: 1,290 sqft
Property
Parking
- Total spaces: 2
- Parking features: Guest, 1 Car Attached, Parking Spaces, Garage Door Opnr/Control(S), Asphalt, Single Driveway
- Attached garage spaces: 1
- Has uncovered spaces: Yes
Features
- Patio & porch: Patio
- Exterior features: Lawn Back
- Fencing: Partial
Lot
- Features: Trees/Shrubs, Underground Sprinkler
Construction
Type & style
- Home type: Townhouse
- Property subtype: Townhouse
- Attached to another structure: Yes
Materials
- Siding, Stone, Vinyl Siding
- Roof: Asphalt
Condition
- Year built: 2015
Community & HOA
Community
- Subdivision: Stonebridge
HOA
- Has HOA: Yes
- Services included: Common Area Maintenance, Maintenance Structure, Trash, Insurance (Common), Maintenance Grounds, Reserve Fund, Sewer, Snow Removal, Water
- HOA fee: C$413 monthly
Location
- Region: Saskatoon
Financial & listing details
- Price per square foot: C$302/sqft
- Annual tax amount: C$3,102
- Date on market: 7/8/2026
- Exclusions: Water Softener
- Ownership: Condominium
Tracey Howell-Perret
Tracey Howell-Perret
(306) 290-7663
By pressing Contact Agent, you agree that the real estate professional identified above may call/text you about your search, which may involve use of automated means and pre-recorded/artificial voices. You don't need to consent as a condition of buying any property, goods, or services. Message/data rates may apply. You also agree to our Terms of Use. Zillow does not endorse any real estate professionals. We may share information about your recent and future site activity with your agent to help them understand what you're looking for in a home.
Price history
| Date | Event | Price |
|---|---|---|
| 7/8/2026 | Listed for sale | C$389,900C$302/sqft |
Source: Saskatchewan REALTORS® Association #SK041703 Report a problem | ||
Public tax history
Tax history is unavailable.
Climate risks
Neighborhood: Stonebridge
Nearby schools
GreatSchools rating
No schools nearby
We couldn't find any schools near this home.
- C$--3 bd3 ba1.4k sqft426 Veltkamp Cres, Saskatoon, SK S7T0S2Off Market

- C$524,9004 bd4 ba1.3k sqft414 Veltkamp Cres, Saskatoon, SK S7T0S2For Sale
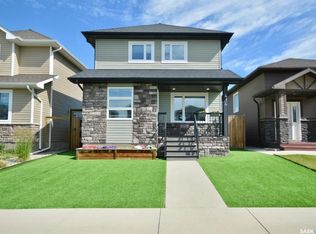
- C$474,9004 bd4 ba1.3k sqft1430 Hunter Rd, Saskatoon, SK S7T0T4For Sale

- C$749,0004 bd4 ba1.9k sqft102 Teal Cres, Saskatoon, SK S7T0P9For Sale

- C$639,9004 bd4 ba1.7k sqft1339 Pringle Mnr, Saskatoon, SK S7T0S6For Sale
- C$569,8994 bd4 ba1.5k sqft222 Pringle Ln, Saskatoon, SK S7T0S3For Sale
- C$634,9004 bd3 ba1.2k sqft351 Kolynchuk Mnr, Saskatoon, SK S7T0W3For Sale
- C$649,9005 bd3 ba1.2k sqft615 Pringle Bnd, Saskatoon, SK S7T0S7For Sale
Similar homes
- C$379,0003 bd3 ba1.2k sqftSagebrook, Saskatoon, SK S7T 0J5For Sale
 MLS ID #SK042827, Bradley Dao, Boyes Group Realty Inc.. Saskatchewan REALTORS® Association
 - C$474,9004 bd4 ba1.3k sqft1430 Hunter ROAD, Saskatoon, SK S7T 0T4For SaleMLS ID #SK041713, Lisa Mueller, Century 21 Fusion. Saskatchewan REALTORS® Association
- C$374,9003 bd3 ba1.3k sqftMirabella, Saskatoon, SK S7T 0C3For Sale
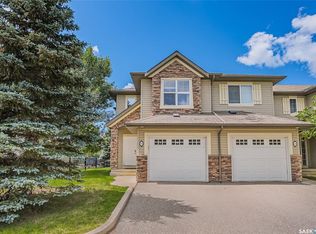 MLS ID #SK041916, Scott Schierling, RE/MAX Saskatoon. Saskatchewan REALTORS® Association
 - C$379,9003 bd3 ba1.2k sqftSandstone, Saskatoon, SK S7T 0L5For Sale
 MLS ID #SK038592, Trish Regier, Coldwell Banker Signature. Saskatchewan REALTORS® Association
 - C$439,9003 bd3 ba1.3k sqft527 Pringle CRESCENT, Saskatoon, SK S7T 0S7For SaleMLS ID #SK041983, Dhruti Desai, RE/MAX Bridge City Realty. Saskatchewan REALTORS® Association
- C$419,9002 bd2 ba1.3k sqftLiving Stone, Saskatoon, SK S7T 0V4For SaleMLS ID #SK039310, Shaun Renneberg, Realty Executives Saskatoon. Saskatchewan REALTORS® Association
- C$439,9003 bd3 ba1.2k sqftLittle Tuscany, Saskatoon, SK S7T 0L4For SaleMLS ID #SK040936, Jason Vogt, Century 21 Fusion. Saskatchewan REALTORS® Association
- C$315,0003 bd2 ba1.1k sqftUNIT 106-415 Lynd CRESCENT, Saskatoon, SK S7T 0C2For SaleMLS ID #SK042420, Ashley Craik Realty Prof. Corp., Boyes Group Realty Inc.. Saskatchewan REALTORS® Association
- C$372,5003 bd3 ba1.2k sqftWedgewood, Saskatoon, SK S7V 0C4For SaleMLS ID #SK041518, Andy Goddard Realty P.C. Ltd., Realty ONE Group Dynamic. Saskatchewan REALTORS® Association
- C$479,9003 bd4 ba1.7k sqftLiving Stone, Saskatoon, SK S7T 1C9For SaleMLS ID #SK041522, Paul Maczek, Realty Executives Saskatoon. Saskatchewan REALTORS® Association
- C$320,0004 bd4 ba1.3k sqft1703 Patrick Condominium Corporation, Saskatoon, SK S7W 0L6For SaleMLS ID #SK041744, Kevin Cross, Royal LePage Saskatoon Real Estate. Saskatchewan REALTORS® Association
- C$414,9003 bd3 ba1.6k sqftStone Garden, Saskatoon, SK S7T 0R6For SaleMLS ID #SK040939, Joshua Epp, Realty Executives Saskatoon. Saskatchewan REALTORS® Association
- C$379,9003 bd3 ba1.2k sqftWedgewood, Saskatoon, SK S7V 0C4For SaleMLS ID #SK041078, Kad (Khadijeh) Ahmed, RE/MAX Saskatoon. Saskatchewan REALTORS® Association
- C$419,9003 bd3 ba1k sqftHighlander Ridge Phase 1, Saskatoon, SK S7M 5G3For SaleMLS ID #SK042725, Derrick Brucks, Royal LePage Saskatoon Real Estate. Saskatchewan REALTORS® Association
- C$309,9003 bd2 ba1.1k sqftSandpointe, Saskatoon, SK S7T 0P2For SaleMLS ID #SK040770, Wayne Lin, L&T Realty Ltd.. Saskatchewan REALTORS® Association
- C$453,0003 bd3 ba1.2k sqftThe Oaks, Saskatoon, SK S7T 0T8For SaleMLS ID #SK039377, Gary Gai Realty P.C. Ltd., Royal LePage Varsity. Saskatchewan REALTORS® Association
- C$569,8994 bd4 ba1.5k sqft222 Pringle LANE, Saskatoon, SK S7T 0S3For SaleMLS ID #SK041993, Sumeet Vij, Royal LePage Saskatoon Real Estate. Saskatchewan REALTORS® Association
- C$435,0004 bd4 ba1.3k sqftCenturion, Saskatoon, SK S7V 0E5For SaleMLS ID #SK038016, Jillian Moore, Coldwell Banker Signature. Saskatchewan REALTORS® Association
- C$399,9003 bd3 ba1.4k sqftBrighton Gate Townhomes Condominium Corporation, Saskatoon, SK S7V 0P6For SaleMLS ID #SK036204, Will Li, L&T Realty Ltd.. Saskatchewan REALTORS® Association
- C$399,9003 bd2 ba1.2k sqftSage, Saskatoon, SK S7W 0V5For SaleMLS ID #SK040938, Jackie Sklar, RE/MAX Saskatoon. Saskatchewan REALTORS® Association
