Welcome to #203 – 1555 Paton Crescent in Sage, a sought-after townhouse community in the popular Willowgrove neighborhood. This fully developed townhouse offers 3 bedrooms, 3 bathrooms, and a bright, open-concept main floor with maple hardwood flooring. The spacious living room flows into the kitchen featuring an abundance of soft-close cabinetry, quartz countertops, a tile backsplash, stainless steel appliances, and an island with convenient pull-outs. The adjoining dining area has a garden door leading to the patio overlooking green area. Upstairs you'll find three bedrooms, including a spacious primary bedroom with a walk-in closet and direct access to the main bathroom. The fully finished lower level provides a large family room, a generous 3-piece bathroom combined with the laundry area, plus additional storage space. Direct entry to the insulated, boarded garage. Additional features include hardwood and tile flooring, walnut doors and trim throughout, and central air conditioning. Ideally located close to parks, schools, shopping, and all the amenities Willowgrove has to offer, this townhouse is an excellent opportunity for families, professionals, or first-time buyers.
Active
C$389,900
UNIT 203-1555 Paton CRESCENT, Saskatoon, SK S7W 0V5
3beds
3baths
1,245sqft
Townhouse
Built in 2014
-- sqft lot
$-- Zestimate®
C$313/sqft
C$417/mo HOA
What's special
Bright open-concept main floorMaple hardwood flooringQuartz countertopsTile backsplashStainless steel appliancesIsland with convenient pull-outsPatio overlooking green area
- 67 days
- 40
- 1
Zillow last checked:
Listing updated:
Listed by:
Jackie Sklar,
RE/MAX Saskatoon
Source: Saskatchewan REALTORS® Association,MLS®#: SK040938Originating MLS®#: Saskatchewan REALTORS® Association
Facts & features
Interior
Bedrooms & bathrooms
- Bedrooms: 3
- Bathrooms: 3
Primary bedroom
- Features: Room Floor: Carpet
- Level: Second
- Area: 155.25 Square Feet
- Dimensions: 13.6x11.6
Bedroom
- Features: Room Floor: Carpet
- Level: Second
- Area: 97.17 Square Feet
- Dimensions: 11.0x8.10
Bedroom
- Features: Room Floor: Carpet
- Level: Second
- Area: 101.58 Square Feet
- Dimensions: 11.6x8.10
Other
- Features: Room Floor: Tile
- Level: Main
Other
- Features: Room Floor: Linoleum
- Level: Basement
Other
- Features: Room Floor: Tile
- Level: Second
Dining room
- Features: Room Floor: Hardwood
- Level: Main
- Area: 66.67 Square Feet
- Dimensions: 8.4x8.0
Family room
- Features: Room Floor: Carpet
- Level: Basement
- Area: 235.17 Square Feet
- Dimensions: 17.0x13.10
Kitchen
- Features: Room Floor: Hardwood
- Level: Main
- Area: 66.44 Square Feet
- Dimensions: 8.8x7.8
Laundry
- Features: Room Floor: Linoleum
- Level: Basement
Living room
- Features: Room Floor: Hardwood
- Level: Main
- Area: 220 Square Feet
- Dimensions: 16.0x13.9
Heating
- Forced Air, Natural Gas
Cooling
- Central Air
Appliances
- Included: Dishwasher Built In, Dryer, Refrigerator, Microwave Hood Fan, Stove, Washer
Features
- Central Vac (R.I.)
- Basement: Full,Finished,Concrete
- Has fireplace: No
Interior area
- Total structure area: 1,245
- Total interior livable area: 1,245 sqft
Property
Parking
- Total spaces: 2
- Parking features: Guest, 1 Car Attached, Concrete Driveway
- Attached garage spaces: 1
- Has uncovered spaces: Yes
- Details: Parking Size: 19.0x12.0
Features
- Levels: Two
- Stories: 2
- Patio & porch: Patio
- Exterior features: Lawn Back, Lawn Front
Lot
- Features: Trees/Shrubs
Construction
Type & style
- Home type: Townhouse
- Property subtype: Townhouse
- Attached to another structure: Yes
Materials
- Stone, Stucco
- Roof: Asphalt
Condition
- Year built: 2014
Community & HOA
Community
- Subdivision: Willowgrove
HOA
- Has HOA: Yes
- Services included: Common Area Maintenance, Maintenance Structure, Trash, Insurance (Common), Maintenance Grounds, Reserve Fund, Sewer, Snow Removal, Water
- HOA fee: C$417 monthly
Location
- Region: Saskatoon
Financial & listing details
- Price per square foot: C$313/sqft
- Annual tax amount: C$3,324
- Date on market: 6/29/2026
- Ownership: Condominium
Price history
| Date | Event | Price |
|---|---|---|
| 8/27/2026 | Price change | C$389,900-1.3%C$313/sqft |
Source: Saskatchewan REALTORS® Association #SK040938 Report a problem | ||
| 7/20/2026 | Price change | C$394,900-1.3%C$317/sqft |
Source: Saskatchewan REALTORS® Association #SK040938 Report a problem | ||
| 6/29/2026 | Listed for sale | C$399,900C$321/sqft |
Source: Saskatchewan REALTORS® Association #SK040938 Report a problem | ||
Public tax history
Tax history is unavailable.
Climate risks
Neighborhood: Willowgrove
Nearby schools
GreatSchools rating
No schools nearby
We couldn't find any schools near this home.


Similar homes
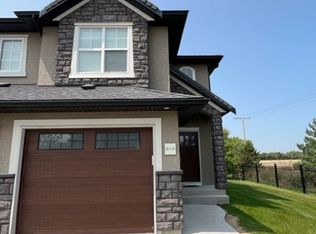
- C$399,9003 bd3 ba1.3k sqft326 Maningas BEND, Saskatoon, SK S7W 0V8For Sale
 MLS ID #SK047444, Gary Gai Realty P.C. Ltd., Royal LePage Varsity. Saskatchewan REALTORS® Association
 - C$415,0003 bd3 ba1.1k sqftWillow Greene, Saskatoon, SK S7W 0A1For Sale
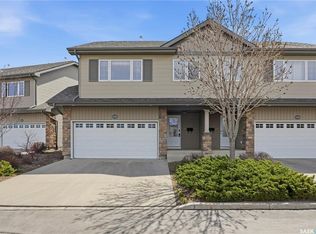 MLS ID #SK047133, Wayne Lin, L&T Realty Ltd.. Saskatchewan REALTORS® Association
 - C$398,5003 bd3 ba1.2k sqftDouglas Point, Saskatoon, SK S7W 0V3For Sale
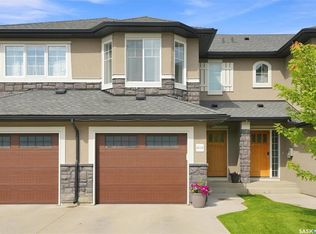 MLS ID #SK044665, Kindra Sowden, LPT Realty. Saskatchewan REALTORS® Association
 - C$369,9003 bd2 ba1.2k sqftDouglas Point, Saskatoon, SK S7W 0V3For Sale
 MLS ID #SK045159, Cindy Baliski, Coldwell Banker Signature. Saskatchewan REALTORS® Association
