
This spacious townhouse condo offers the perfect blend of comfort and convenience, ideal for anyone looking to simplify without sacrificing space. Step inside and be greeted by abundant natural light throughout, creating a warm and inviting atmosphere in every room. The thoughtful floor plan flows effortlessly from room to room, anchored by a distinct dining room perfect for hosting family and friends. The kitchen is a true highlight, featuring ample cupboard space plus a pantry for all your storage needs. Retreat to one of the generously sized bedrooms, each boasting a private ensuite and walk-in closet — a rare find that adds everyday luxury and privacy. Enjoy your morning coffee or evening unwind on the covered back deck, rain or shine. Parking is a non-issue here, with two dedicated spaces (one surface, one garage), plus visitor and street parking available throughout the complex. Low-maintenance living is the name of the game — lawn care, front snow removal, and parking lot maintenance are all taken care of, freeing up your time for what matters most. Ideally located close to schools and shopping, this home offers both convenience and community. Don't miss your chance to own this move-in-ready gem — book your showing today!
Active
C$439,900
643 Evergreen BOULEVARD, Saskatoon, SK S7W 0L1
2beds
3baths
1,332sqft
Townhouse
Built in 2017
-- sqft lot
$-- Zestimate®
C$330/sqft
C$461/mo HOA
What's special
Abundant natural light throughoutWarm and inviting atmosphereThoughtful floor planGenerously sized bedroomsPrivate ensuiteWalk-in closet
- 16 hours |
- 6 |
- 0 |
Zillow last checked:
Listing updated:
Listed by:
Gavin Taylor,
Royal LePage Saskatoon Real Estate,
Kevin Cross,
Royal LePage Saskatoon Real Estate
Source: Saskatchewan REALTORS® Association,MLS®#: SK045129Originating MLS®#: Saskatchewan REALTORS® Association
Facts & features
Interior
Bedrooms & bathrooms
- Bedrooms: 2
- Bathrooms: 3
Primary bedroom
- Features: Room Floor: Carpet
- Level: Second
- Area: 164.71 Square Feet
- Dimensions: 14.09x11.02
Bedroom
- Features: Room Floor: Carpet
- Level: Second
- Area: 125.63 Square Feet
- Dimensions: 11.03x11.02
Other
- Features: Room Floor: Vinyl tile
- Level: Main
Other
- Features: Room Floor: Vinyl tile
- Level: Second
Other
- Features: Room Floor: Vinyl tile
- Level: Second
Bonus room
- Features: Room Floor: Carpet
- Level: Basement
- Area: 205.38 Square Feet
- Dimensions: 14.01x14.07
Dining room
- Features: Room Floor: Vinyl Plank
- Level: Main
- Area: 138.13 Square Feet
- Dimensions: 12.09x10.10
Kitchen
- Features: Room Floor: Vinyl Plank
- Level: Main
- Area: 98.46 Square Feet
- Dimensions: 11.07x8.06
Laundry
- Features: Room Floor: Vinyl tile
- Level: Second
- Area: 30.03 Square Feet
- Dimensions: 7.08x3.11
Living room
- Features: Room Floor: Vinyl Plank
- Level: Main
- Area: 191 Square Feet
- Dimensions: 15.11x12
Utility room
- Features: Room Floor: Concrete
- Level: Basement
Heating
- Forced Air, Natural Gas, Heating Source In Unit
Cooling
- Central Air
Appliances
- Included: Water Heater, Gas Water Heater, Dishwasher Built In, Dryer, Refrigerator, Microwave Hood Fan, Stove, Washer
- Laundry: In Unit
Features
- Central Vac (R.I.), T.V. Mounts
- Windows: Window Treatments
- Basement: Full,Partially Finished,Sump Pump,Concrete
- Has fireplace: No
Interior area
- Total structure area: 1,332
- Total interior livable area: 1,332 sqft
Video & virtual tour
Property
Parking
- Total spaces: 2
- Parking features: Guest, 1 Car Detached, Parking Pad, Garage Door Opnr/Control(S), Asphalt
- Garage spaces: 1
- Has uncovered spaces: Yes
- Details: Exclusive Use Parking, Parking Size: 20.6x10.0
Features
- Patio & porch: Deck
- Exterior features: Lawn Back, Lawn Front
- Fencing: Fenced
Lot
- Features: Corner Lot, Irregular Lot
Details
- Other equipment: Air Exchanger
Construction
Type & style
- Home type: Townhouse
- Property subtype: Townhouse
- Attached to another structure: Yes
Materials
- Brick, Siding
- Roof: Asphalt
Condition
- Year built: 2017
Community & HOA
Community
- Subdivision: Evergreen
HOA
- Has HOA: Yes
- Services included: Maintenance Structure, Trash, Insurance (Common), Maintenance Grounds, Reserve Fund, Sewer, Snow Removal, Water
- HOA fee: C$461 monthly
Location
- Region: Saskatoon
Financial & listing details
- Price per square foot: C$330/sqft
- Annual tax amount: C$3,912
- Date on market: 8/10/2026
- Exclusions: Water Softener
- Ownership: Condominium
Price history
| Date | Event | Price |
|---|---|---|
| 8/10/2026 | Listed for sale | C$439,900C$330/sqft |
Source: Saskatchewan REALTORS® Association #SK045129 Report a problem | ||
Public tax history
Tax history is unavailable.
Climate risks
Neighborhood: Evergreen
Nearby schools
GreatSchools rating
No schools nearby
We couldn't find any schools near this home.
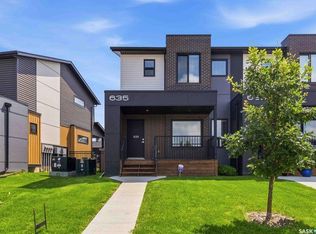
- C$415,0002 bd3 ba1.3k sqft635 Evergreen Blvd, Saskatoon, SK S7W0Y7For Sale
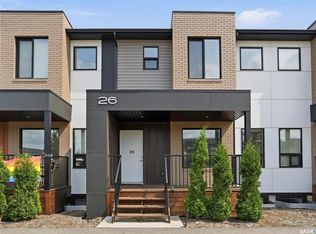
- C$429,9003 bd3 ba1.3k sqft619 Evergreen Blvd #26, Saskatoon, SK S7W0Y7For Sale
- C$575,0005 bd4 ba1.4k sqft230 Wyant Ln, Saskatoon, SK S7W0L2For Sale

- C$--3 bd3 ba1.3k sqft510 Kloppenburg Cres #7, Saskatoon, SK S7W0N6Off Market
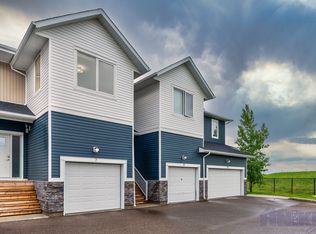
- C$--3 bd4 ba1.3k sqft252 Maningas Bnd, Saskatoon, SK S7W0L4Off Market
- C$--5 bd4 ba2.1k sqft210 Mahabir Ct, Saskatoon, SK S7W0J5Off Market
- C$585,0005 bd3 ba1k sqft119 Maningas Bnd, Saskatoon, SK S7W0L4For Sale
- C$295,0002 bd2 ba1k sqft210 Rajput Way #108, Saskatoon, SK S7W0V7For Sale
Similar homes
- C$429,9003 bd3 ba1.3k sqftCompass Point, Saskatoon, SK S7W 0Y8For SaleMLS ID #SK044420, Dan Bader, Coldwell Banker Signature. Saskatchewan REALTORS® Association
- C$377,0002 bd3 ba1.3k sqft343 Rajput WAY, Saskatoon, SK S7W 0W3For Sale
 MLS ID #SK044816, Miranda Ardell, Boyes Group Realty Inc.. Saskatchewan REALTORS® Association
 - C$398,5003 bd3 ba1.2k sqftDouglas Point, Saskatoon, SK S7W 0V3For Sale
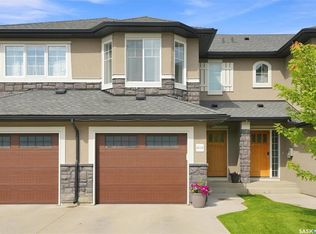 MLS ID #SK044665, Kindra Sowden, LPT Realty. Saskatchewan REALTORS® Association
 - C$435,0005 bd4 ba1.6k sqftBrightwood Terrace, Saskatoon, SK S7W 0X8For Sale
 MLS ID #SK044212, Scott Urbanoski, Century 21 Fusion. Saskatchewan REALTORS® Association
 - C$369,9003 bd2 ba1.2k sqftDouglas Point, Saskatoon, SK S7W 0V3For SaleMLS ID #SK045159, Cindy Baliski, Coldwell Banker Signature. Saskatchewan REALTORS® Association
- C$415,0002 bd3 ba1.3k sqftCompass Point, Saskatoon, SK S7W 0Y7For SaleMLS ID #SK042822, Elwood Heroux, Realty Executives Saskatoon. Saskatchewan REALTORS® Association
- C$449,9005 bd4 ba1.3k sqftThe Lodges, Saskatoon, SK S7W 0T3For SaleMLS ID #SK043456, Tamara Bobiash, Boyes Group Realty Inc.. Saskatchewan REALTORS® Association
- C$372,5003 bd2 ba1.2k sqftDouglas Point, Saskatoon, SK S7W 0V4For SaleMLS ID #SK044988, Mihir Sisodiya, RE/MAX Saskatoon. Saskatchewan REALTORS® Association
- C$409,0003 bd3 ba1.3k sqftBrightwood Terrace, Saskatoon, SK S7W 0X8For SaleMLS ID #SK042805, Petro Skirchuk, Realty Executives Saskatoon. Saskatchewan REALTORS® Association
- C$455,0004 bd4 ba1.8k sqftForest Ridge, Saskatoon, SK S7W 0N9For SaleMLS ID #SK042966, Gary Gai Realty P.C. Ltd., Royal LePage Varsity. Saskatchewan REALTORS® Association
- C$295,0002 bd2 ba1k sqftMeadow View Terrace, Saskatoon, SK S7W 0V7For SaleMLS ID #SK044552, Grant LaMarsh, 2 Percent Realty Platinum Inc.. Saskatchewan REALTORS® Association
- C$439,9004 bd4 ba1.3k sqftWillow Pointe, Saskatoon, SK S7W 0P8For SaleMLS ID #SK043392, Allan Olynuk, RE/MAX Saskatoon - Humboldt. Saskatchewan REALTORS® Association
- C$575,0005 bd4 ba1.4k sqft230 Wyant LANE, Saskatoon, SK S7S 1N1For SaleMLS ID #SK045130, Vikram Sharma, Century 21 Fusion. Saskatchewan REALTORS® Association
- C$459,0003 bd3 ba1.8k sqftForest Ridge, Saskatoon, SK S7W 0N9For SaleMLS ID #SK040805, Gary Gai Realty P.C. Ltd., Royal LePage Varsity. Saskatchewan REALTORS® Association
- C$319,9002 bd2 ba994 sqftAria, Saskatoon, SK S7W 0P9For SaleMLS ID #SK045119, Jessica Nakrayko, Coldwell Banker Signature. Saskatchewan REALTORS® Association
- C$529,9004 bd4 ba1.4k sqft359 Marlatte STREET, Saskatoon, SK S7W 0S7For SaleMLS ID #SK044704, Matthew Olsgard, Century 21 Fusion. Saskatchewan REALTORS® Association
- C$400,0003 bd3 ba1.3k sqftJasmine, Saskatoon, SK S7W 0P6For SaleMLS ID #SK043709, Gary Gai Realty P.C. Ltd., Royal LePage Varsity. Saskatchewan REALTORS® Association
- C$449,9004 bd4 ba1.2k sqft426 Rutherford CRESCENT, Saskatoon, SK S7N 4X7For SaleMLS ID #SK044667, Michelle Butler, Royal LePage Saskatoon Real Estate. Saskatchewan REALTORS® Association
- C$394,9003 bd3 ba1.2k sqftSage, Saskatoon, SK S7W 0V5For SaleMLS ID #SK040938, Jackie Sklar, RE/MAX Saskatoon. Saskatchewan REALTORS® Association
- C$449,9004 bd2 ba1k sqft939 Haslam CRESCENT, Saskatoon, SK S7S 1C8For SaleMLS ID #SK043828, Gerry Scott, Boyes Group Realty Inc.. Saskatchewan REALTORS® Association
