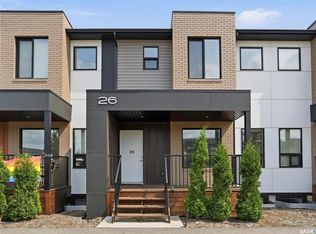
Welcome to this stunning 2-storey townhouse in the desirable Brightwood Complex in Evergreen, offering one of the community’s most sought-after locations with beautiful views overlooking the Northeast Swale. This spacious 3-bedroom floor plan features a single attached garage plus an additional electrified parking stall, providing both convenience and functionality. The bright, open-concept main floor is highlighted by 9-foot ceilings, large windows, and a modern kitchen featuring Superior cabinets, quartz countertops throughout, a stylish tile backsplash, and a full set of stainless steel appliances, including a refrigerator and stove replaced in 2025. A private deck extends your living space outdoors, creating the perfect spot to relax or entertain while enjoying the surrounding views. The upper level offers three generously sized bedrooms, including a spacious primary suite complete with a large walk-in closet and a luxurious 5-piece ensuite bathroom. An additional 4-piece bathroom and convenient second-floor laundry with washer and dryer complete this level. The partially finished basement offers excellent future potential with 9-foot ceilings and an above-grade window, providing the perfect opportunity to customize the space to suit your needs. Enjoy an exceptional location just a 5-minute walk from Evergreen’s elementary schools and community amenities. You'll also appreciate the convenience of nearby shopping, restaurants, parks, and services, all within the neighbourhood. Don’t miss the opportunity to make this beautiful townhouse your new home - contact your favourite REALTOR® today to schedule your private showing!
Active
C$409,000
UNIT 31-510 Kloppenburg CRESCENT, Saskatoon, SK S7W 0X8
3beds
3baths
1,399sqft
Townhouse
Built in 2018
-- sqft lot
$-- Zestimate®
C$292/sqft
C$345/mo HOA
What's special
Single attached garageAdditional electrified parking stallBright open-concept main floorLarge windowsModern kitchenSuperior cabinetsQuartz countertops throughout
- 30 days |
- 33 |
- 0 |
Zillow last checked:
Listing updated:
Listed by:
Petro Skirchuk,
Realty Executives Saskatoon
Source: Saskatchewan REALTORS® Association,MLS®#: SK042805Originating MLS®#: Saskatchewan REALTORS® Association
Facts & features
Interior
Bedrooms & bathrooms
- Bedrooms: 3
- Bathrooms: 3
Primary bedroom
- Features: Room Floor: Carpet
- Level: Second
- Dimensions: 11' 8"x12' 5"
Bedroom
- Features: Room Floor: Carpet
- Level: Second
- Dimensions: 10' 8"x8' 11"
Bedroom
- Features: Room Floor: Carpet
- Level: Second
- Dimensions: 9'x8' 7"
Other
- Features: Room Floor: Linoleum
- Level: Main
Other
- Features: Room Floor: Linoleum
- Level: Second
Other
- Features: Room Floor: Linoleum
- Level: Second
Dining room
- Features: Room Floor: Laminate
- Level: Main
- Dimensions: 7' 3"x7' 8"
Kitchen
- Features: Room Floor: Laminate
- Level: Main
- Dimensions: 10' 3"x7' 10"
Laundry
- Level: Second
Living room
- Features: Room Floor: Laminate
- Level: Main
- Dimensions: 11' 9"x10'
Storage
- Level: Basement
- Dimensions: 17' 9"x18'
Heating
- Forced Air, Natural Gas
Appliances
- Included: Water Heater, Gas Water Heater, Dishwasher Built In, Dryer, Refrigerator, Microwave Hood Fan, Stove, Washer
Features
- Central Vac (R.I.)
- Windows: Window Treatments
- Basement: Full,Partially Finished,Concrete
- Has fireplace: No
Interior area
- Total structure area: 1,399
- Total interior livable area: 1,399 sqft
Property
Parking
- Total spaces: 2
- Parking features: Guest, 1 Car Attached, Garage Door Opnr/Control(S), Asphalt
- Attached garage spaces: 1
- Uncovered spaces: 1
- Details: Exclusive Use Parking, Parking Size: 22.5x11.0
Features
- Levels: Two
- Stories: 2
- Patio & porch: Deck
- Exterior features: Lawn Back
Lot
- Features: Trees/Shrubs, Underground Sprinkler
Construction
Type & style
- Home type: Townhouse
- Property subtype: Townhouse
- Attached to another structure: Yes
Materials
- Siding, Stone
- Roof: Asphalt
Condition
- Year built: 2018
Community & HOA
Community
- Subdivision: Evergreen
HOA
- Has HOA: Yes
- Services included: Common Area Maintenance, Maintenance Structure, Trash, Insurance (Common), Maintenance Grounds, Reserve Fund, Snow Removal
- HOA fee: C$345 monthly
Location
- Region: Saskatoon
Financial & listing details
- Price per square foot: C$292/sqft
- Annual tax amount: C$3,074
- Date on market: 7/16/2026
- Ownership: Condominium
Price history
| Date | Event | Price |
|---|---|---|
| 7/16/2026 | Listed for sale | C$409,000C$292/sqft |
Source: Saskatchewan REALTORS® Association #SK042805 Report a problem | ||
Public tax history
Tax history is unavailable.
Climate risks
Neighborhood: Evergreen
Nearby schools
GreatSchools rating
No schools nearby
We couldn't find any schools near this home.
- C$435,0005 bd4 ba1.6k sqft516 Kloppenburg Cres, Saskatoon, SK S7W0P1For Sale

- C$--3 bd2 ba1.1k sqft587 Kloppenburg Cres #A, Saskatoon, SK S7W0P1Off Market
- C$--2 bd1 ba496 sqft587 Kloppenburg Cres, Saskatoon, SK S7W0P1Off Market
- C$--1 bd1 ba-- sqft479 Kloppenburg St #B, Saskatoon, SK S7W0N8Off Market
- C$--3 bd3 ba1.4k sqft479 Kloppenburg St #A, Saskatoon, SK S7W0N8Off Market
- C$--3 bd3 ba1.3k sqft510 Kloppenburg Cres #7, Saskatoon, SK S7W0N6Off Market
- C$--3 bd3 ba1.4k sqft315 Kloppenburg Line #507, Saskatoon, SK S7W0V9Off Market
- C$1,375,0007 bd5 ba3k sqft419 Salloum Bay, Saskatoon, SK S7W0N1For Sale
Similar homes
- C$398,5003 bd3 ba1.2k sqftDouglas Point, Saskatoon, SK S7W 0V3For Sale
 MLS ID #SK044665, Kindra Sowden, LPT Realty. Saskatchewan REALTORS® Association
 - C$429,9003 bd3 ba1.3k sqftCompass Point, Saskatoon, SK S7W 0Y8For Sale
 MLS ID #SK044420, Dan Bader, Coldwell Banker Signature. Saskatchewan REALTORS® Association
 - C$400,0003 bd3 ba1.3k sqftJasmine, Saskatoon, SK S7W 0P6For Sale
 MLS ID #SK043709, Gary Gai Realty P.C. Ltd., Royal LePage Varsity. Saskatchewan REALTORS® Association
 - C$437,9003 bd3 ba1.3k sqftNorth Ridge Towns Dubois, Saskatoon, SK S7V 0R3For Sale
 MLS ID #SK045121, Dawn Foord, Coldwell Banker Signature. Saskatchewan REALTORS® Association
 - C$439,9002 bd3 ba790 sqft332 McFaull CRESCENT, Saskatoon, SK S7V 0S5For SaleMLS ID #SK044138, Mike Gingerich, Realty Executives Saskatoon. Saskatchewan REALTORS® Association
- C$469,0003 bd3 ba1.3k sqft605 Feheregyhazi BOULEVARD, Saskatoon, SK S7W 0Z4For SaleMLS ID #SK045210, Shalini Shukla, RE/MAX Saskatoon. Saskatchewan REALTORS® Association
- C$459,0003 bd3 ba1.8k sqftForest Ridge, Saskatoon, SK S7W 0N9For SaleMLS ID #SK040805, Gary Gai Realty P.C. Ltd., Royal LePage Varsity. Saskatchewan REALTORS® Association
- C$455,0004 bd4 ba1.8k sqftForest Ridge, Saskatoon, SK S7W 0N9For SaleMLS ID #SK042966, Gary Gai Realty P.C. Ltd., Royal LePage Varsity. Saskatchewan REALTORS® Association
- C$399,9003 bd3 ba1.2k sqftHawthore Place, Saskatoon, SK S7T 0T7For SaleMLS ID #SK044385, Gary Gai Realty P.C. Ltd., Royal LePage Varsity. Saskatchewan REALTORS® Association
- C$364,9003 bd3 ba1.2k sqftSandstone, Saskatoon, SK S7T 0L5For SaleMLS ID #SK045151, Trish Regier, Coldwell Banker Signature. Saskatchewan REALTORS® Association
- C$409,9005 bd2 ba850 sqft165 Acadia COURT, Saskatoon, SK S7H 4C4For SaleMLS ID #SK045519, Jesse Renneberg, Realty Executives Saskatoon. Saskatchewan REALTORS® Association
- C$449,9003 bd4 ba1.3k sqft348 McOrmond DRIVE, Saskatoon, SK S7V 0W9For SaleMLS ID #SK039983, Laura Balyski, Century 21 Fusion. Saskatchewan REALTORS® Association
- C$459,9003 bd3 ba1.3k sqft120 Westfield ROAD, Saskatoon, SK S7V 0Z8For SaleMLS ID #SK038938, Ryan Weinkauf, Real Broker SK Ltd.. Saskatchewan REALTORS® Association
- C$399,9005 bd3 ba1.2k sqft19 Nash PLACE, Saskatoon, SK S7M 4H9For SaleMLS ID #SK045107, Marla Janzen, eXp Realty. Saskatchewan REALTORS® Association
- C$349,9992 bd2 ba1.2k sqftHarvest Townhomes, Saskatoon, SK S7V 0L3For SaleMLS ID #SK045092, Kelli Shaw, RE/MAX Saskatoon. Saskatchewan REALTORS® Association
- C$499,9003 bd3 ba1.5k sqft258 Brighton BOULEVARD, Saskatoon, SK S7V 0V8For SaleMLS ID #SK045299, Drew Tofin, RE/MAX Saskatoon. Saskatchewan REALTORS® Association
- C$494,9003 bd3 ba1.7k sqftThe Oaks, Saskatoon, SK S7T 0Z1For SaleMLS ID #SK045402, Chris May, RE/MAX Saskatoon. Saskatchewan REALTORS® Association
- C$449,0003 bd2 ba1.2k sqftLittle Tuscany, Saskatoon, SK S7T 1C8For SaleMLS ID #SK044778, Valerie Hertz, RE/MAX Saskatoon. Saskatchewan REALTORS® Association
- C$449,9003 bd3 ba1.3k sqftNorth Ridge Towns Dubois, Saskatoon, SK S7V 1N3For SaleMLS ID #SK044203, Gregg Bamford, Coldwell Banker Signature. Saskatchewan REALTORS® Association
- C$489,9003 bd3 ba1.6k sqftMontgomery Place, Saskatoon, SK S7M 5M4For SaleMLS ID #SK045118, Ryan Stanek, Coldwell Banker Signature. Saskatchewan REALTORS® Association
