Welcome to 120 Westfield Road. Located in the highly desirable neighbourhood of Brighton, this well-maintained end unit freehold townhome offers modern finishes, thoughtful upgrades, and no condo fees. As you enter, you are greeted by a bright and inviting main floor featuring an open-concept design. The spacious living room flows seamlessly into the dining area and kitchen, creating the perfect space for entertaining family and friends. The kitchen boasts quartz countertops, ceiling-height cabinetry, tiled backsplash, stainless steel appliances, and plenty of storage. Upstairs, you will find three generously sized bedrooms, including the primary bedroom complete with a walk-in closet and private ensuite. Two additional bedrooms and a full bathroom complete the second level, providing ample space for a growing family, guests, or a home office. The basement is open for future development and offers excellent storage space. Additional features include vinyl plank flooring, pot lighting, triple-pane windows, a high-efficiency furnace, heat recovery ventilation system, central air conditioning, and more. The fully fenced backyard provides a private outdoor space to relax and enjoy. This yard is perfect for children, pets, or summer gatherings. Completing the outdoor space is a heated double detached garage, offering plenty of room for parking, storage, and year-round comfort.
Active
C$459,900
120 Westfield ROAD, Saskatoon, SK S7V 0Z8
3beds
3baths
1,320sqft
Townhouse
Built in 2022
2,866 Square Feet Lot
$-- Zestimate®
C$348/sqft
C$-- HOA
What's special
Open-concept designKitchen boasts quartz countertopsCeiling-height cabinetryTiled backsplashStainless steel appliancesPlenty of storageThree generously sized bedrooms
- 60 days |
- 26 |
- 0 |
Zillow last checked:
Listing updated:
Listed by:
Ryan Weinkauf,
Real Broker SK Ltd.
Source: Saskatchewan REALTORS® Association,MLS®#: SK038938Originating MLS®#: Saskatchewan REALTORS® Association
Facts & features
Interior
Bedrooms & bathrooms
- Bedrooms: 3
- Bathrooms: 3
Primary bedroom
- Features: Room Floor: Carpet
- Level: Second
- Area: 154 Square Feet
- Dimensions: 12.10x12.0
Bedroom
- Features: Room Floor: Carpet
- Level: Second
- Area: 101.61 Square Feet
- Dimensions: 9.10x10.4
Bedroom
- Features: Room Floor: Carpet
- Level: Second
- Area: 81.74 Square Feet
- Dimensions: 8.11x9.2
Other
- Features: Room Floor: Vinyl Plank
- Level: Main
- Area: 16 Square Feet
- Dimensions: 4.00x4.00
Other
- Features: Room Floor: Tile
- Level: Second
- Area: 32.08 Square Feet
- Dimensions: 6.5x5.0
Other
- Features: Room Floor: Tile
- Level: Second
- Area: 32.08 Square Feet
- Dimensions: 6.5x5.0
Dining room
- Features: Room Floor: Vinyl Plank
- Level: Main
- Area: 126.19 Square Feet
- Dimensions: 12.10x9.10
Kitchen
- Features: Room Floor: Vinyl Plank
- Level: Main
- Area: 117.64 Square Feet
- Dimensions: 12.10x9.2
Living room
- Features: Room Floor: Vinyl Plank
- Level: Main
- Area: 186.33 Square Feet
- Dimensions: 14.4x13.0
Heating
- Forced Air, Natural Gas, Heat Recovery Unit
Cooling
- Central Air
Appliances
- Included: Water Heater, Gas Water Heater, Dishwasher Built In, Dryer, Refrigerator, Microwave Hood Fan, Stove, Washer
Features
- Windows: Window Treatments
- Basement: Full,Unfinished,Concrete
- Has fireplace: No
Interior area
- Total structure area: 1,320
- Total interior livable area: 1,320 sqft
Property
Parking
- Total spaces: 2
- Parking features: 2 Car Detached, Garage Door Opnr/Control(S), Heated Garage, Concrete Driveway
- Garage spaces: 2
- Has uncovered spaces: Yes
- Details: Parking Size: 22.0x20.0
Features
- Levels: Two
- Stories: 2
- Exterior features: Lawn Back, Lawn Front
- Fencing: Fenced
- Frontage length: 24.97
Lot
- Size: 2,866 Square Feet
- Dimensions: 114.83
- Features: Rectangular Lot, Trees/Shrubs
Details
- Additional structures: Shed(s)
Construction
Type & style
- Home type: Townhouse
- Property subtype: Townhouse
- Attached to another structure: Yes
Materials
- Siding, Vinyl Siding
- Roof: Asphalt
Condition
- Year built: 2022
Community & HOA
Community
- Subdivision: Brighton
Location
- Region: Saskatoon
Financial & listing details
- Price per square foot: C$348/sqft
- Annual tax amount: C$4,167
- Date on market: 6/10/2026
- Ownership: Freehold
R
Ryan Weinkauf
(306) 380-5650
By pressing Contact Agent, you agree that the real estate professional identified above may call/text you about your search, which may involve use of automated means and pre-recorded/artificial voices. You don't need to consent as a condition of buying any property, goods, or services. Message/data rates may apply. You also agree to our Terms of Use. Zillow does not endorse any real estate professionals. We may share information about your recent and future site activity with your agent to help them understand what you're looking for in a home.
Price history
| Date | Event | Price |
|---|---|---|
| 6/10/2026 | Listed for sale | C$459,900C$348/sqft |
Source: Saskatchewan REALTORS® Association #SK038938 Report a problem | ||
Public tax history
Tax history is unavailable.
Climate risks
Neighborhood: Brighton
Nearby schools
GreatSchools rating
No schools nearby
We couldn't find any schools near this home.
- C$449,9004 bd4 ba1.3k sqft128 Westfield Rd, Saskatoon, SK S7V0Z9For Sale

- C$459,9004 bd4 ba1.3k sqft106 Westfield Rd, Saskatoon, SK S7V0Z8For Sale

- C$--3 bd3 ba-- sqft133 Westfield Rd, Saskatoon, SK S7V0T8Off Market

- C$445,0001 bd2 ba1k sqft103 Westfield Rd, Saskatoon, SK S7V0T8For Sale

- C$749,9003 bd3 ba2.2k sqft158 Chelsom Bnd, Saskatoon, SK S7V0Z9For Sale
- C$--1 bd1 ba600 sqft362 Chelsom Mnr #B, Saskatoon, SK S7V0Z7Off Market
- C$--2 bd1 ba-- sqft385 Chelsom Mnr #1, Saskatoon, SK S7V0Z7Off Market
- C$723,9003 bd3 ba2.1k sqft465 Germain Mnr, Saskatoon, SK S7V0T9For Sale
Similar homes
- C$459,9004 bd4 ba1.3k sqft106 Westfield ROAD, Saskatoon, SK S7V 0Z8For SaleMLS ID #SK044115, Babajide Balogun, Real Broker SK Ltd.. Saskatchewan REALTORS® Association
- C$459,0004 bd4 ba1.2k sqft404 Underhill ROAD, Saskatoon, SK S7V 0V4For Sale
 MLS ID #SK044931, Shekhar Shukla, RE/MAX Saskatoon. Saskatchewan REALTORS® Association
 - C$439,9002 bd3 ba790 sqft332 McFaull CRESCENT, Saskatoon, SK S7V 0S5For Sale
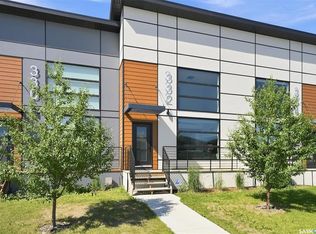 MLS ID #SK044138, Mike Gingerich, Realty Executives Saskatoon. Saskatchewan REALTORS® Association
 - C$449,9003 bd4 ba1.3k sqft348 McOrmond DRIVE, Saskatoon, SK S7V 0W9For Sale
 MLS ID #SK039983, Laura Balyski, Century 21 Fusion. Saskatchewan REALTORS® Association
 - C$429,9003 bd3 ba1.3k sqftCompass Point, Saskatoon, SK S7W 0Y8For SaleMLS ID #SK044420, Dan Bader, Coldwell Banker Signature. Saskatchewan REALTORS® Association
- C$445,0001 bd2 ba1k sqft103 Westfield ROAD, Saskatoon, SK S7V 0T8For SaleMLS ID #SK038563, Jessica Nakrayko, Coldwell Banker Signature. Saskatchewan REALTORS® Association
- C$499,9003 bd3 ba1.5k sqftNorth Ridge Towns Dubois, Saskatoon, SK S7V 1N3For SaleMLS ID #SK043954, Kari Calder, Century 21 Fusion. Saskatchewan REALTORS® Association
- C$459,0003 bd3 ba1.8k sqftForest Ridge, Saskatoon, SK S7W 0N9For SaleMLS ID #SK040805, Gary Gai Realty P.C. Ltd., Royal LePage Varsity. Saskatchewan REALTORS® Association
- C$469,4004 bd4 ba1.4k sqft149 Rosewood BOULEVARD E, Saskatoon, SK S7V 0Z1For SaleMLS ID #SK040055, Colton Andres, eXp Realty. Saskatchewan REALTORS® Association
- C$589,9004 bd4 ba1.5k sqftUNIT Cres-222 Dubois CRESCENT, Saskatoon, SK S7V 0R3For SaleMLS ID #SK044740, Shawn P Murphy, Royal LePage Saskatoon Real Estate. Saskatchewan REALTORS® Association
- C$455,0004 bd4 ba1.8k sqftForest Ridge, Saskatoon, SK S7W 0N9For SaleMLS ID #SK042966, Gary Gai Realty P.C. Ltd., Royal LePage Varsity. Saskatchewan REALTORS® Association
- C$399,9003 bd3 ba1.3k sqftRempel Manor Estates, Saskatoon, SK S7T 0L7For SaleMLS ID #SK044812, Rajandip Singh, Century 21 Fusion. Saskatchewan REALTORS® Association
- C$399,9003 bd3 ba1.2k sqftHawthore Place, Saskatoon, SK S7T 0T7For SaleMLS ID #SK044385, Gary Gai Realty P.C. Ltd., Royal LePage Varsity. Saskatchewan REALTORS® Association
- C$519,9003 bd3 ba1.6k sqft303 Delainey MANOR, Saskatoon, SK S7V 0N4For SaleMLS ID #SK043564, Aaiela Sheikh, Realty ONE Group Dynamic. Saskatchewan REALTORS® Association
- C$525,0004 bd4 ba1.5k sqft251 Newton LINK, Saskatoon, SK S7V 0M8For SaleMLS ID #SK039352, Gary Gai Realty P.C. Ltd., Royal LePage Varsity. Saskatchewan REALTORS® Association
- C$419,0001 bd2 ba790 sqft336 McFaull CRESCENT, Saskatoon, SK S7V 0S9For SaleMLS ID #SK042249, Jeff Will, RE/MAX Saskatoon. Saskatchewan REALTORS® Association
- C$400,0003 bd3 ba1.3k sqftJasmine, Saskatoon, SK S7W 0P6For SaleMLS ID #SK043709, Gary Gai Realty P.C. Ltd., Royal LePage Varsity. Saskatchewan REALTORS® Association
- C$409,0003 bd3 ba1.3k sqftBrightwood Terrace, Saskatoon, SK S7W 0X8For SaleMLS ID #SK042805, Petro Skirchuk, Realty Executives Saskatoon. Saskatchewan REALTORS® Association
- C$494,9003 bd3 ba1.8k sqftThe Oaks, Saskatoon, SK S7T 0Z1For SaleMLS ID #SK043280, Chris May, RE/MAX Saskatoon. Saskatchewan REALTORS® Association
- C$485,0004 bd2 ba1.3k sqft816 Empress STREET, Saskatoon, SK S7K 0Y4For SaleMLS ID #SK044427, Elwood Heroux, Realty Executives Saskatoon. Saskatchewan REALTORS® Association
