Welcome to this large, beautiful open-concept family home nestled in a lovely location in Brighton, just moments from all amenities. Boasting over 2,100 square feet of well-thought-out living space, this home offers three good sz bedrooms and a spacious bonus room that provides versatility for a growing family, a home office, or a quiet retreat. The main level showcases a welcoming open layout that effortlessly blends living, dining, and kitchen areas. A standout feature is the stunning shiplap fireplace, which adds character and warmth to the heart of the home. Large windows flood the space with natural light, creating an inviting atmosphere for everyday living and entertaining alike. A practical and attractive detail is the separate side entrance, which opens possibilities for a mortgage helper or multi-generational living arrangements. Reach out for more information.
Active
C$687,900
465 Germain MANOR, Saskatoon, SK S7V 0T9
3beds
3baths
2,101sqft
Single Family Residence
Built in 2026
-- sqft lot
$-- Zestimate®
C$327/sqft
C$-- HOA
What's special
Separate side entrance
- 83 days |
- 12 |
- 0 |
Zillow last checked:
Listing updated:
Listed by:
Koraley Schneider,
Boyes Group Realty Inc.
Source: Saskatchewan REALTORS® Association,MLS®#: SK037459Originating MLS®#: Saskatchewan REALTORS® Association
Facts & features
Interior
Bedrooms & bathrooms
- Bedrooms: 3
- Bathrooms: 3
Primary bedroom
- Features: Room Floor: Carpet
- Level: Second
- Area: 205.91 Square Feet
- Dimensions: 16'7x12'5
Bedroom
- Features: Room Floor: Carpet
- Level: Second
- Area: 115.45 Square Feet
- Dimensions: 11'1x10'5
Bedroom
- Features: Room Floor: Carpet
- Level: Second
- Area: 155.17 Square Feet
- Dimensions: 12'8x12'3
Other
- Features: Room Floor: Laminate
- Level: Main
- Area: 24.17 Square Feet
- Dimensions: 7'3x3'4
Other
- Features: Room Floor: Tile
- Level: Second
- Area: 42.5 Square Feet
- Dimensions: 5'0x8'6
Other
- Features: Room Floor: Tile
- Level: Second
- Area: 115.31 Square Feet
- Dimensions: 11'3x10'3
Bonus room
- Features: Room Floor: Carpet
- Level: Second
- Area: 177.78 Square Feet
- Dimensions: 10'8x16'8
Dining room
- Features: Room Floor: Laminate
- Level: Main
- Area: 133.79 Square Feet
- Dimensions: 14'1x9'6
Foyer
- Features: Room Floor: Laminate
- Level: Main
- Area: 62.35 Square Feet
- Dimensions: 5'7x11'2
Great room
- Features: Room Floor: Laminate
- Level: Main
- Area: 210 Square Feet
- Dimensions: 13'4x15'9
Kitchen
- Features: Room Floor: Laminate
- Level: Main
- Area: 180.74 Square Feet
- Dimensions: 14'1x12'10
Laundry
- Features: Room Floor: Tile
- Level: Second
- Area: 51.71 Square Feet
- Dimensions: 6'1x8'6
Heating
- Forced Air, Natural Gas, Heat Recovery Unit
Appliances
- Included: Water Heater, Other Water Heater
Features
- Basement: Full,Unfinished,Sump Pump,Concrete,Separate Entry
- Number of fireplaces: 1
- Fireplace features: Electric
Interior area
- Total structure area: 2,101
- Total interior livable area: 2,101 sqft
Property
Parking
- Total spaces: 4
- Parking features: 2 Car Attached, Concrete Driveway
- Attached garage spaces: 2
- Has uncovered spaces: Yes
- Details: Parking Size: 24.0x24.0
Features
- Levels: Two
- Stories: 2
- Exterior features: Lawn Front
- Frontage length: 35.00
Lot
- Dimensions: 127
Construction
Type & style
- Home type: SingleFamily
- Property subtype: Single Family Residence
Materials
- Siding, Stone, Vinyl Siding
- Roof: Fiberglass
Condition
- Year built: 2026
Community & HOA
Community
- Subdivision: Brighton
Location
- Region: Saskatoon
Financial & listing details
- Price per square foot: C$327/sqft
- Date on market: 5/29/2026
- Exclusions: Water Softener
- Ownership: Freehold
Price history
| Date | Event | Price |
|---|---|---|
| 8/19/2026 | Price change | C$687,900-5%C$327/sqft |
Source: Saskatchewan REALTORS® Association #SK037459 Report a problem | ||
| 6/4/2026 | Price change | C$723,900+4.9%C$345/sqft |
Source: Saskatchewan REALTORS® Association #SK037459 Report a problem | ||
| 5/29/2026 | Listed for sale | C$689,900C$328/sqft |
Source: Saskatchewan REALTORS® Association #SK037459 Report a problem | ||
Public tax history
Tax history is unavailable.
Climate risks
Neighborhood: Brighton
Nearby schools
GreatSchools rating
No schools nearby
We couldn't find any schools near this home.
- C$669,9004 bd4 ba1.7k sqft421 Germain Mnr, Saskatoon, SK S7V0V1For Sale

- C$445,0001 bd2 ba1k sqft103 Westfield Rd, Saskatoon, SK S7V0T8For Sale

- C$684,9994 bd4 ba1.6k sqft377 Germain Mnr, Saskatoon, SK S7V0V1For Sale

- C$459,9004 bd4 ba1.3k sqft106 Westfield Rd, Saskatoon, SK S7V0Z8For Sale

- C$--3 bd3 ba1.4k sqft519 McFaull Cres #A, Saskatoon, SK S7V0T1Off Market
- C$--3 bd3 ba-- sqft133 Westfield Rd, Saskatoon, SK S7V0T8Off Market
- C$449,9004 bd4 ba1.3k sqft128 Westfield Rd, Saskatoon, SK S7V0Z9For Sale
- C$739,9005 bd4 ba2.2k sqft578 McFaull Cres, Saskatoon, SK S7V0T3For Sale
Similar homes
- C$669,0003 bd3 ba2k sqft539 Secord MANOR, Saskatoon, SK S7V 0M1For Sale
 MLS ID #SK043047, Harsimranpal Singh, Boyes Group Realty Inc.. Saskatchewan REALTORS® Association
 - C$749,9003 bd3 ba2.2k sqft158 Chelsom BEND, Saskatoon, SK S7V 0Z9For Sale
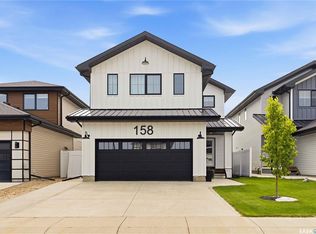 MLS ID #SK043720, Tyler Cressman, LPT Realty. Saskatchewan REALTORS® Association
 - C$639,0005 bd4 ba1.4k sqft139 Dagnone LANE, Saskatoon, SK S7V 0P6For Sale
 MLS ID #SK044543, Timothy Bomboir, Boyes Group Realty Inc.. Saskatchewan REALTORS® Association
 - C$627,9004 bd4 ba1.4k sqft155 Dagnone LANE, Saskatoon, SK S7V 0R1For Sale
 MLS ID #SK041587, Brad Hyde Realty Prof. Corp., Boyes Group Realty Inc.. Saskatchewan REALTORS® Association
 - C$529,9003 bd3 ba1.5k sqft238 Dubois CRESCENT, Saskatoon, SK S7V 0R3For SaleMLS ID #SK045152, Adree Goulding, RE/MAX Saskatoon. Saskatchewan REALTORS® Association
- C$619,9003 bd3 ba1.7k sqft255 Doran WAY, Saskatoon, SK S7V 1Z3For SaleMLS ID #SK043070, Jordan Boyes, Boyes Group Realty Inc.. Saskatchewan REALTORS® Association
- C$699,9004 bd4 ba1.8k sqft246 Katz COURT, Saskatoon, SK S7H 4R1For SaleMLS ID #SK044408, Jordan Boyes, Boyes Group Realty Inc.. Saskatchewan REALTORS® Association
- C$662,9004 bd3 ba2k sqft345 Cockcroft STREET, Saskatoon, SK S7V 1Y8For SaleMLS ID #SK039501, Dave Rempel, RE/MAX Saskatoon. Saskatchewan REALTORS® Association
- C$577,9003 bd3 ba1.6k sqft546 Traeger MANOR, Saskatoon, SK S7V 1Z3For SaleMLS ID #SK039563, Rick Boire, Realty Executives Saskatoon. Saskatchewan REALTORS® Association
- C$659,9004 bd3 ba2k sqft309 Cockcroft STREET, Saskatoon, SK S7V 1Y9For SaleMLS ID #SK039512, Dave Rempel, RE/MAX Saskatoon. Saskatchewan REALTORS® Association
- C$590,4003 bd3 ba1.5k sqft487 Traeger CLOSE, Saskatoon, SK S7V 1Z5For SaleMLS ID #SK034076, Ashley Craik Realty Prof. Corp., Boyes Group Realty Inc.. Saskatchewan REALTORS® Association
- C$595,9003 bd3 ba1.5k sqft491 Traeger CLOSE, Saskatoon, SK S7V 1Z5For SaleMLS ID #SK034075, Ashley Craik Realty Prof. Corp., Boyes Group Realty Inc.. Saskatchewan REALTORS® Association
- C$649,9004 bd3 ba1.8k sqft422 Keith TURN, Saskatoon, SK S7V 0X8For SaleMLS ID #SK038536, Gary Gai Realty P.C. Ltd., Royal LePage Varsity. Saskatchewan REALTORS® Association
- C$597,0004 bd4 ba1.5k sqft254 Aniskotaw MANOR, Saskatoon, SK S7V 1L9For SaleMLS ID #SK042203, Colin Thomas, Boyes Group Realty Inc.. Saskatchewan REALTORS® Association
- C$639,9003 bd3 ba2k sqft692 Nazarali LANE, Saskatoon, SK S7V 1X5For SaleMLS ID #SK043955, Dave Rempel, RE/MAX Saskatoon. Saskatchewan REALTORS® Association
- C$769,0005 bd4 ba2.2k sqft411 Flynn LANE, Saskatoon, SK S7V 0L1For SaleMLS ID #SK044080, Edward Ramsey, Choice Realty Systems. Saskatchewan REALTORS® Association
- C$719,9006 bd3 ba1.3k sqft622 Glacial Shores WAY, Saskatoon, SK S7W 0R5For SaleMLS ID #SK042315, Shawn Johnson, RE/MAX Saskatoon. Saskatchewan REALTORS® Association
- C$649,0004 bd4 ba1.5k sqft164 Thakur STREET, Saskatoon, SK S7W 1C4For SaleMLS ID #SK040443, Chiragkumar Chaudhari, eXp Realty. Saskatchewan REALTORS® Association
- C$624,9004 bd3 ba1.3k sqft926 Wilkins COURT, Saskatoon, SK S7W 0C7For SaleMLS ID #SK040047, Richard Reimer Realty Pc Ltd., Boyes Group Realty Inc.. Saskatchewan REALTORS® Association
- C$699,9003 bd3 ba1.8k sqft203 Sharma LANE, Saskatoon, SK S7W 0Y4For SaleMLS ID #SK041777, Jesse Renneberg, Realty Executives Saskatoon. Saskatchewan REALTORS® Association
