Welcome to 622 Glacial Shores Way—an outstanding revenue opportunity in the heart of Evergreen with multiple income streams and incredible flexibility. - The main residence offers **4 bedrooms and 2 bathrooms**, including a spacious primary suite with a walk-in closet and private ensuite. The functional layout features a bright living room, dining area, kitchen, generous basement family room, **brand-new flooring throughout the main dwelling**, and separate laundry from the basement suite. - Downstairs, the **2-bedroom suite** features **in-floor heat**, providing consistent comfort, improved efficiency, and no baseboard heaters to dictate where the couch has to live. - Outside, the income keeps coming with an **attached garage**, plus a **double detached garage** that's currently rented separately. A **brand-new concrete driveway** completes the package and adds great curb appeal. - The revenue history speaks for itself. The current owner has previously achieved rents as high as **$3,800/month** for the main residence, with the most recent rent at **$3,400/month**. The **basement suite is currently tenant occupied at $1,600/month**, while the **detached garage generates an additional $400/month**. Historically, both the main home and suite have been rented with **utilities paid separately by the tenants**. The **main residence is currently vacant**, giving the next owner the flexibility to move in or secure a new tenant at today's market rates. - Located in sought-after **Evergreen**, you're just minutes from **Sylvia Fedoruk School**, **St. Nicholas Catholic School**, **Funk Park**, **Evergreen Square**, plus the shopping, restaurants, and amenities of **Aspen Ridge** and **University Heights**. - Whether you're looking for a smart investment, a mortgage helper, or simply enjoy the idea of a property that works almost as hard as you do, 622 Glacial Shores Way is an opportunity that's too good to overlook.
Active
C$719,900
622 Glacial Shores WAY, Saskatoon, SK S7W 0R5
6beds
3baths
1,365sqft
Single Family Residence
Built in 2014
5,353 Square Feet Lot
$-- Zestimate®
C$527/sqft
C$-- HOA
What's special
Dining areaGenerous basement family roomAttached garageDouble detached garage
- 25 days |
- 65 |
- 0 |
Zillow last checked:
Listing updated:
Listed by:
Shawn Johnson,
RE/MAX Saskatoon,
Logan Johnson,
RE/MAX Saskatoon
Source: Saskatchewan REALTORS® Association,MLS®#: SK042315Originating MLS®#: Saskatchewan REALTORS® Association
Facts & features
Interior
Bedrooms & bathrooms
- Bedrooms: 6
- Bathrooms: 3
Primary bedroom
- Features: Room Floor: Laminate
- Level: Main
- Area: 139.33 Square Feet
- Dimensions: 11'0x12'08
Bedroom
- Features: Room Floor: Laminate
- Level: Main
- Area: 91.67 Square Feet
- Dimensions: 10'0x9'02
Bedroom
- Features: Room Floor: Laminate
- Level: Main
- Area: 91.67 Square Feet
- Dimensions: 10'0x9'02
Bedroom
- Features: Room Floor: Laminate
- Level: Second
- Area: 158.33 Square Feet
- Dimensions: 12'08x12'06
Bedroom
- Features: Room Floor: Vinyl Plank
- Level: Basement
- Area: 100.5 Square Feet
- Dimensions: 11'02x9'0
Bedroom
- Features: Room Floor: Vinyl Plank
- Level: Basement
- Area: 90 Square Feet
- Dimensions: 10'0x9'0
Other
- Features: Room Floor: Tile
- Level: Main
Other
- Features: Room Floor: Tile
- Level: Basement
Other
- Features: Room Floor: Tile
- Level: Main
Dining room
- Features: Room Floor: Laminate
- Level: Main
- Area: 148 Square Feet
- Dimensions: 12'04x12'
Family room
- Features: Room Floor: Vinyl Plank
- Level: Basement
- Area: 147.33 Square Feet
- Dimensions: 13'0x11'04
Foyer
- Features: Room Floor: Tile
- Level: Main
- Area: 64 Square Feet
- Dimensions: 12'0x5'04
Kitchen
- Features: Room Floor: Laminate
- Level: Main
- Area: 97.75 Square Feet
- Dimensions: 11'06x8'06
Kitchen
- Features: Room Floor: Vinyl Plank
- Level: Basement
- Area: 101.04 Square Feet
- Dimensions: 16'02x6'03
Laundry
- Features: Room Floor: Concrete
- Level: Basement
Other
- Features: Room Floor: Concrete
- Level: Basement
Living room
- Features: Room Floor: Laminate
- Level: Main
- Area: 166.5 Square Feet
- Dimensions: 12'04x13'06
Living room
- Features: Room Floor: Vinyl Plank
- Level: Basement
- Area: 168.4 Square Feet
- Dimensions: 16'02x10'05
Heating
- Forced Air, Hot Water, Radiant Floor, Natural Gas
Cooling
- Central Air
Appliances
- Included: Water Heater, Gas Water Heater, Dishwasher Built In, Dryer, Refrigerator, Exhaust Fan, Stove, Washer
Features
- Central Vac (R.I.)
- Windows: Window Treatments
- Basement: Full,Finished,Sump Pump,Concrete,Separate Entry
- Has fireplace: No
Interior area
- Total structure area: 1,365
- Total interior livable area: 1,365 sqft
Property
Parking
- Total spaces: 6
- Parking features: 2 Car Attached, 2 Car Detached, Parking Spaces, Garage Door Opnr/Control(S), Concrete Driveway, Double Driveway
- Attached garage spaces: 4
- Has uncovered spaces: Yes
Features
- Levels: Bi-Level Modified
- Patio & porch: Deck
- Fencing: Fenced
Lot
- Size: 5,353 Square Feet
- Features: Corner Lot
Construction
Type & style
- Home type: SingleFamily
- Property subtype: Single Family Residence
Materials
- Stone, Stucco
- Roof: Asphalt
Condition
- Year built: 2014
Community & HOA
Community
- Subdivision: Evergreen
Location
- Region: Saskatoon
Financial & listing details
- Price per square foot: C$527/sqft
- Annual tax amount: C$6,195
- Date on market: 7/12/2026
- Ownership: Freehold
S
Shawn Johnson
(306) 341-1126
By pressing Contact Agent, you agree that the real estate professional identified above may call/text you about your search, which may involve use of automated means and pre-recorded/artificial voices. You don't need to consent as a condition of buying any property, goods, or services. Message/data rates may apply. You also agree to our Terms of Use. Zillow does not endorse any real estate professionals. We may share information about your recent and future site activity with your agent to help them understand what you're looking for in a home.
Price history
| Date | Event | Price |
|---|---|---|
| 7/12/2026 | Listed for sale | C$719,900C$527/sqft |
Source: Saskatchewan REALTORS® Association #SK042315 Report a problem | ||
Public tax history
Tax history is unavailable.
Climate risks
Neighborhood: Evergreen
Nearby schools
GreatSchools rating
No schools nearby
We couldn't find any schools near this home.
- C$--3 bd3 ba1.4k sqft315 Kloppenburg Line #507, Saskatoon, SK S7W0V9Off Market
- C$849,0005 bd3 ba1.6k sqft202 Glacial Shores Cv, Saskatoon, SK S7W0R7For Sale
- C$--1 bd1 ba-- sqft479 Kloppenburg St #B, Saskatoon, SK S7W0N8Off Market
- C$--3 bd3 ba1.4k sqft479 Kloppenburg St #A, Saskatoon, SK S7W0N8Off Market
- C$--2 bd1 ba496 sqft535 Manek Rd, Saskatoon, SK S7W0R7Off Market
- C$--2 bd1 ba-- sqft535 Manek Rd #B, Saskatoon, SK S7W0R7Off Market
- C$--2 bd1 ba496 sqft587 Kloppenburg Cres, Saskatoon, SK S7W0P1Off Market
- C$--3 bd2 ba1.1k sqft587 Kloppenburg Cres #A, Saskatoon, SK S7W0P1Off Market
Similar homes
- C$684,9005 bd3 ba1.4k sqft106 Kenaschuk CRESCENT, Saskatoon, SK S7W 0Y6For Sale
 MLS ID #SK044417, Shammi Achal, eXp Realty. Saskatchewan REALTORS® Association
 - C$759,9005 bd4 ba1.7k sqft670 Fast CRESCENT, Saskatoon, SK S7W 0X1For Sale
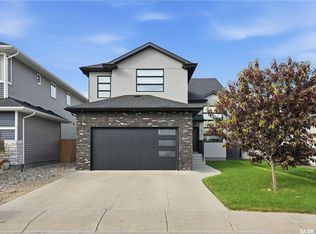 MLS ID #SK044587, Mitchell Stretch, Derrick Stretch Realty Inc.. Saskatchewan REALTORS® Association
 - C$849,0005 bd3 ba1.6k sqft202 Glacial Shores COVE, Saskatoon, SK S7W 0R7For SaleMLS ID #SK042056, Shawn Johnson, RE/MAX Saskatoon. Saskatchewan REALTORS® Association
- C$577,9006 bd3 ba1.1k sqft407 Boykowich STREET, Saskatoon, SK S7W 0S5For Sale
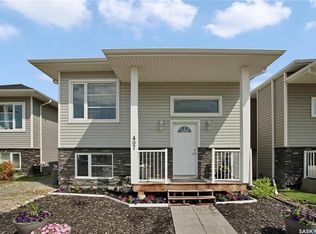 MLS ID #SK044000, Clint Cockburn Realty P.C. Ltd., Boyes Group Realty Inc.. Saskatchewan REALTORS® Association
 - C$769,9004 bd3 ba1.6k sqft415, Saskatoon, SK S7W 0B8For SaleMLS ID #SK043840, Sean Wilson, RE/MAX Saskatoon. Saskatchewan REALTORS® Association
- C$599,5004 bd4 ba1.6k sqft1063 Glacial Shores COMMON, Saskatoon, SK S7W 0R2For SaleMLS ID #SK041316, Grant LaMarsh, 2 Percent Realty Platinum Inc.. Saskatchewan REALTORS® Association
- C$699,0004 bd3 ba1.7k sqft1103 Stensrud ROAD, Saskatoon, SK S7W 0C9For SaleMLS ID #SK040930, Gary Gai Realty P.C. Ltd., Royal LePage Varsity. Saskatchewan REALTORS® Association
- C$921,0006 bd4 ba1.8k sqft519 Kenaschuk WAY, Saskatoon, SK S7W 0Y5For SaleMLS ID #SK044395, Rajwant Bajwa, Royal LePage Saskatoon Real Estate. Saskatchewan REALTORS® Association
- C$585,0005 bd3 ba1k sqft119 Maningas BEND, Saskatoon, SK S7S 1N1For SaleMLS ID #SK036052, Gagan Sidhu, Boyes Group Realty Inc.. Saskatchewan REALTORS® Association
- C$639,0005 bd4 ba1.4k sqft139 Dagnone LANE, Saskatoon, SK S7V 0P6For SaleMLS ID #SK044543, Timothy Bomboir, Boyes Group Realty Inc.. Saskatchewan REALTORS® Association
- C$549,0005 bd3 ba1.1k sqft503 Fast WAY, Saskatoon, SK S7P 0B6For SaleMLS ID #SK038370, Faruq Hossain, Boyes Group Realty Inc.. Saskatchewan REALTORS® Association
- C$759,9005 bd3 ba1.5k sqft315 Werschner LANE, Saskatoon, SK S7V 0C9For SaleMLS ID #SK043874, Tracy Rosner, Coldwell Banker Signature. Saskatchewan REALTORS® Association
- C$639,7865 bd3 ba1.3k sqft172 Thakur STREET, Saskatoon, SK S7W 1C4For SaleMLS ID #SK042246, Numaan Shafqat, Realty Executives Saskatoon. Saskatchewan REALTORS® Association
- C$599,9005 bd3 ba1.2k sqft223 Trimble LANE, Saskatoon, SK S7W 0C9For SaleMLS ID #SK040821, Gary Gai Realty P.C. Ltd., Royal LePage Varsity. Saskatchewan REALTORS® Association
- C$599,9004 bd4 ba1.5k sqftUNIT Cres-222 Dubois CRESCENT, Saskatoon, SK S7V 0R3For SaleMLS ID #SK044740, Shawn P Murphy, Royal LePage Saskatoon Real Estate. Saskatchewan REALTORS® Association
- C$674,9004 bd4 ba1.5k sqft210 Fairbrother TERRACE, Saskatoon, SK S7S 1H9For SaleMLS ID #SK043710, Lisa Prange, Boyes Group Realty Inc.. Saskatchewan REALTORS® Association
- C$649,9004 bd4 ba1.6k sqft435 Pichler CRESCENT, Saskatoon, SK S7V 0H2For SaleMLS ID #SK044277, Aaiela Sheikh, Realty ONE Group Dynamic. Saskatchewan REALTORS® Association
- C$589,9003 bd3 ba1.6k sqft136 Thakur STREET, Saskatoon, SK S7W 0Z6For SaleMLS ID #SK042505, Brody Reimer, Coldwell Banker Signature. Saskatchewan REALTORS® Association
- C$589,9005 bd3 ba1.2k sqft1214 Willowgrove COURT, Saskatoon, SK S7W 0A8For SaleMLS ID #SK040757, Wayne Lin, L&T Realty Ltd.. Saskatchewan REALTORS® Association
- C$435,0005 bd4 ba1.6k sqftBrightwood Terrace, Saskatoon, SK S7W 0X8For SaleMLS ID #SK044212, Scott Urbanoski, Century 21 Fusion. Saskatchewan REALTORS® Association
