An absolutely immaculate former showhome located on a prime cul-de-sac lot in Evergreen. This stunning 1,669 sq. ft. modified bi-level offers exceptional curb appeal, incredible pride of ownership, and the kind of condition that may cause sudden house envy. Situated close to Sylvia Fedoruk School, St. Nicholas Catholic School, Funk Park, Evergreen Square, and the commercial amenities of Aspen Ridge and University Heights, this location is hard to beat - The exterior is designed for ultra low-maintenance living with a beautiful turf yard, vinyl fencing, composite deck, and metal railing, giving you more time to enjoy life and less time pretending you love yard work. Parking is outstanding with a triple attached garage + two separate triple-car driveways, offering room for vehicles, guests, toys, and trailers - Inside, the main floor is bright, modern, and filled with natural light. A spacious foyer welcomes you in and sets the tone for the pristine condition found throughout. The main living area features a gorgeous modern kitchen, open-concept design, and a warm, inviting layout ideal for entertaining or everyday family life. The main home offers 3 bedrooms plus a den, which could easily function as a 4th bedroom if needed. There are 2 bathrooms, including a beautiful 5-piece ensuite with a separate tub and shower. Main floor laundry adds everyday convenience because hauling laundry up and down stairs builds character, but nobody actually wants that - The lower level features a legal 2-bedroom basement suite with its own completely private and separate entrance, making this an incredible opportunity for mortgage help, extended family, or investment income while still enjoying a stunning owner-occupied home - Homes like this rarely come available in this condition, location, and configuration. From the former show-home quality to the legal suite, triple garage, abundant parking, low-maintenance yard, and spotless presentation, this property truly shows 11 out of 10.
Active
C$839,000
202 Glacial Shores COVE, Saskatoon, SK S7W 0R7
5beds
3baths
1,669sqft
Single Family Residence
Built in 2016
5,362 Square Feet Lot
$-- Zestimate®
C$503/sqft
C$-- HOA
What's special
Prime cul-de-sac lotExceptional curb appealBeautiful turf yardVinyl fencingComposite deckMetal railingTriple attached garage
- 30 days |
- 93 |
- 2 |
Zillow last checked:
Listing updated:
Listed by:
Shawn Johnson,
RE/MAX Saskatoon
Source: Saskatchewan REALTORS® Association,MLS®#: SK042056Originating MLS®#: Saskatchewan REALTORS® Association
Facts & features
Interior
Bedrooms & bathrooms
- Bedrooms: 5
- Bathrooms: 3
Primary bedroom
- Features: Room Floor: Carpet
- Level: Second
- Area: 206.25 Square Feet
- Dimensions: 16'06x12'06
Bedroom
- Features: Room Floor: Carpet
- Level: Main
- Area: 90.13 Square Feet
- Dimensions: 8'07x10'06
Bedroom
- Features: Room Floor: Carpet
- Level: Main
- Area: 107.33 Square Feet
- Dimensions: 9'04x11'06
Bedroom
- Features: Room Floor: Laminate
- Level: Basement
- Area: 90.96 Square Feet
- Dimensions: 9'3x9'10
Bedroom
- Features: Room Floor: Laminate
- Level: Basement
- Area: 73.67 Square Feet
- Dimensions: 6'06x11'04
Other
- Features: Room Floor: Tile
- Level: Main
Other
- Features: Room Floor: Tile
- Level: Second
Den
- Features: Room Floor: Laminate
- Level: Basement
- Area: 85.07 Square Feet
- Dimensions: 10'05x8'02
Dining room
- Features: Room Floor: Engineered Hardwood
- Level: Main
- Area: 128.42 Square Feet
- Dimensions: 11'02x11'06
Family room
- Features: Room Floor: Laminate
- Level: Basement
- Area: 180.83 Square Feet
- Dimensions: 17'06x10'04
Foyer
- Features: Room Floor: Tile
- Level: Main
Kitchen
- Features: Room Floor: Engineered Hardwood
- Level: Main
- Area: 191.67 Square Feet
- Dimensions: 12'06x15'04
Kitchen
- Features: Room Floor: Laminate
- Level: Basement
- Area: 74.17 Square Feet
- Dimensions: 7'05x10'0
Laundry
- Features: Room Floor: Tile
- Level: Main
Other
- Features: Room Floor: Tile
- Level: Basement
Living room
- Features: Room Floor: Engineered Hardwood
- Level: Main
- Area: 182 Square Feet
- Dimensions: 12'0x15'02
Living room
- Features: Room Floor: Laminate
- Level: Basement
- Area: 75.52 Square Feet
- Dimensions: 7'03x10'05
Storage
- Features: Room Floor: Concrete
- Level: Basement
Utility room
- Features: Room Floor: Carpet
- Level: Basement
Heating
- Baseboard, Electric, Forced Air, Natural Gas
Appliances
- Included: Water Heater, Electric Water Heater, Gas Water Heater, Dryer, Refrigerator, Exhaust Fan, Microwave, Microwave Hood Fan, Stove, Washer
Features
- Central Vac (R.I.)
- Windows: Window Treatments
- Basement: Full,Finished,Concrete,Separate Entry
- Number of fireplaces: 1
- Fireplace features: Gas
Interior area
- Total structure area: 1,669
- Total interior livable area: 1,669 sqft
Property
Parking
- Total spaces: 9
- Parking features: 3 Car Attached, Parking Spaces, Garage Door Opnr/Control(S), Heated Garage, Concrete Driveway, Triple Driveway, Other
- Attached garage spaces: 3
- Has uncovered spaces: Yes
- Details: Parking Size: 24.0x31.0
Features
- Levels: Bi-Level Modified
- Patio & porch: Deck
- Exterior features: Garden, Lawn Back
- Fencing: Fenced
Lot
- Size: 5,362 Square Feet
- Features: Corner Lot, Cul-De-Sac, Trees/Shrubs
Construction
Type & style
- Home type: SingleFamily
- Property subtype: Single Family Residence
Materials
- Stone, Stucco
- Roof: Asphalt
Condition
- Year built: 2016
Community & HOA
Community
- Subdivision: Evergreen
Location
- Region: Saskatoon
Financial & listing details
- Price per square foot: C$503/sqft
- Annual tax amount: C$7,484
- Date on market: 7/9/2026
- Ownership: Freehold
S
Shawn Johnson
(306) 341-1126
By pressing Contact Agent, you agree that the real estate professional identified above may call/text you about your search, which may involve use of automated means and pre-recorded/artificial voices. You don't need to consent as a condition of buying any property, goods, or services. Message/data rates may apply. You also agree to our Terms of Use. Zillow does not endorse any real estate professionals. We may share information about your recent and future site activity with your agent to help them understand what you're looking for in a home.
Price history
| Date | Event | Price |
|---|---|---|
| 8/8/2026 | Price change | C$839,000-1.2%C$503/sqft |
Source: Saskatchewan REALTORS® Association #SK042056 Report a problem | ||
| 7/9/2026 | Listed for sale | C$849,000C$509/sqft |
Source: Saskatchewan REALTORS® Association #SK042056 Report a problem | ||
Public tax history
Tax history is unavailable.
Climate risks
Neighborhood: Evergreen
Nearby schools
GreatSchools rating
No schools nearby
We couldn't find any schools near this home.
- C$--2 bd1 ba496 sqft535 Manek Rd, Saskatoon, SK S7W0R7Off Market
- C$--2 bd1 ba-- sqft535 Manek Rd #B, Saskatoon, SK S7W0R7Off Market
- C$719,9006 bd3 ba1.3k sqft622 Glacial Shores Way, Saskatoon, SK S7W0R5For Sale
- C$--3 bd3 ba1.4k sqft315 Kloppenburg Line #507, Saskatoon, SK S7W0V9Off Market
- C$--2 bd1 ba760 sqft402 Manek Rd, Saskatoon, SK S7W0T3Off Market
- C$--1 bd1 ba-- sqft479 Kloppenburg St #B, Saskatoon, SK S7W0N8Off Market
- C$--3 bd3 ba1.4k sqft479 Kloppenburg St #A, Saskatoon, SK S7W0N8Off Market
- C$377,0002 bd3 ba1.3k sqft343 Rajput Way, Saskatoon, SK S7W0W3For Sale
Similar homes
- C$869,9004 bd4 ba2.1k sqft140 Forsey AVENUE, Saskatoon, SK S7W 0Z6For Sale
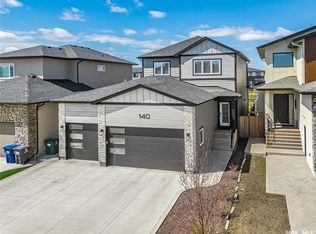 MLS ID #SK044582, Sean Wilson, RE/MAX Saskatoon. Saskatchewan REALTORS® Association
 - C$759,9005 bd4 ba1.7k sqft670 Fast CRESCENT, Saskatoon, SK S7W 0X1For Sale
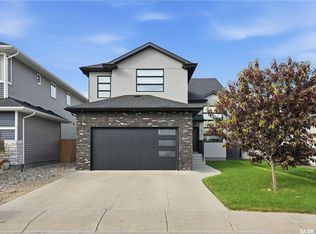 MLS ID #SK044587, Mitchell Stretch, Derrick Stretch Realty Inc.. Saskatchewan REALTORS® Association
 - C$719,9006 bd3 ba1.3k sqft622 Glacial Shores WAY, Saskatoon, SK S7W 0R5For SaleMLS ID #SK042315, Shawn Johnson, RE/MAX Saskatoon. Saskatchewan REALTORS® Association
- C$921,0006 bd4 ba1.8k sqft519 Kenaschuk WAY, Saskatoon, SK S7W 0Y5For Sale
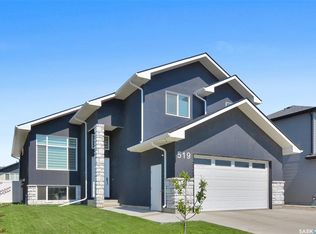 MLS ID #SK044395, Rajwant Bajwa, Royal LePage Saskatoon Real Estate. Saskatchewan REALTORS® Association
 - C$684,9005 bd3 ba1.4k sqft106 Kenaschuk CRESCENT, Saskatoon, SK S7W 0Y6For SaleMLS ID #SK044417, Shammi Achal, eXp Realty. Saskatchewan REALTORS® Association
- C$769,9004 bd3 ba1.6k sqft415, Saskatoon, SK S7W 0B8For SaleMLS ID #SK043840, Sean Wilson, RE/MAX Saskatoon. Saskatchewan REALTORS® Association
- C$789,9005 bd4 ba2k sqft250 Skopik CRESCENT, Saskatoon, SK S7V 0V7For SaleMLS ID #SK044581, Mitch Butler, Realty Executives Saskatoon. Saskatchewan REALTORS® Association
- C$775,0004 bd4 ba1.9k sqft104 FORSEY AVENUE, Saskatoon, SK S7W 1C8For SaleMLS ID #SK042433, James Bailes, RE/MAX Bridge City Realty. Saskatchewan REALTORS® Association
- C$949,0004 bd4 ba2k sqft206 Kenaschuk UNION, Saskatoon, SK S7W 0Y3For SaleMLS ID #SK044070, Gagan Jagdey, Real Broker SK Ltd.. Saskatchewan REALTORS® Association
- C$969,8885 bd4 ba2k sqft627 Fast CRESCENT, Saskatoon, SK S7W 0X1For SaleMLS ID #SK041575, Kevin Appl, Boyes Group Realty Inc.. Saskatchewan REALTORS® Association
- C$599,5004 bd4 ba1.6k sqft1063 Glacial Shores COMMON, Saskatoon, SK S7W 0R2For SaleMLS ID #SK041316, Grant LaMarsh, 2 Percent Realty Platinum Inc.. Saskatchewan REALTORS® Association
- C$809,9005 bd3 ba1.7k sqft814 Werschner COURT, Saskatoon, SK S7V 0G7For SaleMLS ID #SK036684, Gautam Sharma, RE/MAX Bridge City Realty. Saskatchewan REALTORS® Association
- C$824,9004 bd4 ba1.8k sqft302 Chelsom MANOR, Saskatoon, SK S7V 1R3For SaleMLS ID #SK043050, Eryn Kaye, Coldwell Banker Signature. Saskatchewan REALTORS® Association
- C$759,9005 bd3 ba1.5k sqft315 Werschner LANE, Saskatoon, SK S7V 0C9For SaleMLS ID #SK043874, Tracy Rosner, Coldwell Banker Signature. Saskatchewan REALTORS® Association
- C$1,250,0005 bd3 ba1.8k sqft579 Boykowich CRESCENT, Saskatoon, SK S7W 0S5For SaleMLS ID #SK042171, Wayne Lin, L&T Realty Ltd.. Saskatchewan REALTORS® Association
- C$699,0004 bd3 ba1.7k sqft1103 Stensrud ROAD, Saskatoon, SK S7W 0C9For SaleMLS ID #SK040930, Gary Gai Realty P.C. Ltd., Royal LePage Varsity. Saskatchewan REALTORS® Association
- C$809,9006 bd4 ba2.4k sqft346 Wakaw CRESCENT, Saskatoon, SK S7J 4E2For SaleMLS ID #SK044635, Taylor Glen, TRCG The Realty Consultants Group. Saskatchewan REALTORS® Association
- C$849,9004 bd4 ba2.2k sqft322 Dagnone CRESCENT, Saskatoon, SK S7V 0P7For SaleMLS ID #SK039009, Gary Gai Realty P.C. Ltd., Royal LePage Varsity. Saskatchewan REALTORS® Association
- C$829,9003 bd4 ba2.2k sqft210 Horlick CRESCENT, Saskatoon, SK S7N 4R5For SaleMLS ID #SK039393, Levi Dziadyk, TRCG The Realty Consultants Group. Saskatchewan REALTORS® Association
- C$899,9004 bd4 ba2.4k sqft735 Wright CRESCENT, Saskatoon, SK S7N 4T8For SaleMLS ID #SK040768, Greg Ma, Boyes Group Realty Inc.. Saskatchewan REALTORS® Association
