Welcome to 210 Horlick Crescent, a stunning 2,242 sq. ft. two-storey home with a walkout basement in the desirable Arbor Creek neighbourhood. Step inside and be greeted by vaulted ceilings and an abundance of natural light. The front living room and formal dining area provide elegant spaces for entertaining, while the open-concept kitchen features white shaker-style cabinetry, quartz countertops, a large pantry, and plenty of workspace. The kitchen flows seamlessly into the dining nook and family room, where a cozy gas fireplace, built-in storage, and access to the back deck create the perfect gathering space. The main floor also offers a dedicated office, a convenient 2-piece bathroom, and a laundry/mudroom with direct access to the 24’ x 23’ heated attached garage, which is finished and complete with built-in speakers. Upstairs, the spacious primary bedroom features a walk-in closet and a private 4-piece ensuite. Two additional bedrooms and another 4-piece bathroom complete the second level. The fully developed walkout basement is designed for entertaining, offering a wet bar, two large recreation spaces, two dens, a 3-piece bathroom, and a generous utility/storage room. Outside, the beautifully landscaped backyard provides the perfect setting to relax and unwind, complete with a deck, patio area, storage shed, and mature landscaping. Additional features include central air conditioning and a sought-after location close to parks, schools, and all Arbor Creek amenities. This exceptional family home combines space, functionality, and comfort in one of Saskatoon’s most desirable neighbourhoods. Book your private showing today!
Active
C$869,900
210 Horlick CRESCENT, Saskatoon, SK S7N 4R5
3beds
4baths
2,242sqft
Single Family Residence
Built in 1999
7,143 Square Feet Lot
$-- Zestimate®
C$388/sqft
C$-- HOA
What's special
Walkout basementVaulted ceilingsAbundance of natural lightFormal dining areaOpen-concept kitchenWhite shaker-style cabinetryQuartz countertops
- 27 days |
- 214 |
- 11 |
Zillow last checked:
Listing updated:
Listed by:
Levi Dziadyk,
TRCG The Realty Consultants Group
Source: Saskatchewan REALTORS® Association,MLS®#: SK039393Originating MLS®#: Saskatchewan REALTORS® Association
Facts & features
Interior
Bedrooms & bathrooms
- Bedrooms: 3
- Bathrooms: 4
Primary bedroom
- Features: Room Floor: Carpet
- Level: Second
- Dimensions: 13'5"x14'
Bedroom
- Features: Room Floor: Carpet
- Level: Second
- Dimensions: 10'x11'3"
Bedroom
- Features: Room Floor: Carpet
- Level: Second
- Dimensions: 9'7"x10'6"
Other
- Features: Room Floor: Laminate
- Level: Main
Other
- Features: Room Floor: Tile
- Level: Basement
Other
- Features: Room Floor: Tile
- Level: Second
Other
- Features: Room Floor: Tile
- Level: Second
Den
- Features: Room Floor: Laminate
- Level: Basement
- Dimensions: 9'x12'10"
Den
- Features: Room Floor: Laminate
- Level: Basement
- Dimensions: 9'6"x12'
Dining room
- Features: Room Floor: Laminate
- Level: Main
- Dimensions: 11'2"x11'6"
Family room
- Features: Room Floor: Laminate
- Level: Basement
- Dimensions: 12'x23'3"
Kitchen
- Features: Room Floor: Laminate
- Level: Main
- Dimensions: 12'10"x17'
Other
- Features: Room Floor: Tile
- Level: Main
- Dimensions: 9'x9'7"
Living room
- Features: Room Floor: Laminate
- Level: Main
- Dimensions: 11'2"x11'9"
Living room
- Features: Room Floor: Laminate
- Level: Main
- Dimensions: 14'1"x18'
Office
- Features: Room Floor: Laminate
- Level: Main
- Area: 100 Square Feet
- Dimensions: 10'x10'
Recreation room
- Features: Room Floor: Laminate
- Level: Basement
- Dimensions: 14'10"x21'1"
Utility room
- Features: Room Floor: Concrete
- Level: Basement
- Dimensions: 6'6"x14'
Heating
- Forced Air, Natural Gas
Cooling
- Central Air
Appliances
- Included: Water Heater, Gas Water Heater
Features
- Sound System Built In
- Basement: Full,Walk-Out Access,Finished,Concrete
- Number of fireplaces: 2
- Fireplace features: Gas
Interior area
- Total structure area: 2,242
- Total interior livable area: 2,242 sqft
Property
Parking
- Total spaces: 4
- Parking features: 2 Car Attached, Parking Spaces, Heated Garage, Concrete Driveway, Double Driveway
- Attached garage spaces: 2
- Has uncovered spaces: Yes
- Details: Parking Size: 23.0x24.0
Features
- Levels: Two
- Stories: 2
- Patio & porch: Deck, Patio
- Exterior features: Lawn Back, Lawn Front
- Fencing: Partial
Lot
- Size: 7,143 Square Feet
- Features: Irregular Lot, Cul-De-Sac, Trees/Shrubs
Construction
Type & style
- Home type: SingleFamily
- Property subtype: Single Family Residence
Materials
- Stucco
- Roof: Tile
Condition
- Year built: 1999
Community & HOA
Community
- Subdivision: Arbor Creek
Location
- Region: Saskatoon
Financial & listing details
- Price per square foot: C$388/sqft
- Annual tax amount: C$6,576
- Date on market: 6/15/2026
- Ownership: Freehold
Levi Dziadyk
Levi Dziadyk
(306) 292-8559
By pressing Contact Agent, you agree that the real estate professional identified above may call/text you about your search, which may involve use of automated means and pre-recorded/artificial voices. You don't need to consent as a condition of buying any property, goods, or services. Message/data rates may apply. You also agree to our Terms of Use. Zillow does not endorse any real estate professionals. We may share information about your recent and future site activity with your agent to help them understand what you're looking for in a home.
Price history
| Date | Event | Price |
|---|---|---|
| 7/2/2026 | Price change | C$869,900-3.3%C$388/sqft |
Source: Saskatchewan REALTORS® Association #SK039393 Report a problem | ||
| 6/15/2026 | Listed for sale | C$900,000C$401/sqft |
Source: Saskatchewan REALTORS® Association #SK039393 Report a problem | ||
Public tax history
Tax history is unavailable.
Climate risks
Neighborhood: Arbor Creek
Nearby schools
GreatSchools rating
No schools nearby
We couldn't find any schools near this home.
- C$1,100,0004 bd3 ba1.9k sqft218 Horlick Cres, Saskatoon, SK S7N4R5For Sale

- C$619,0002 bd3 ba1.1k sqft330 Stodola Ct #27, Saskatoon, SK S7N4N9For Sale
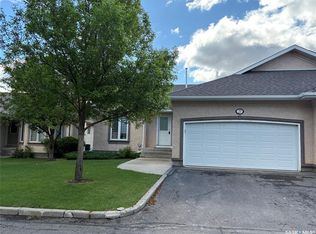
- C$915,0004 bd4 ba2.4k sqft438 Horlick Mnr, Saskatoon, SK S7N2J6For Sale
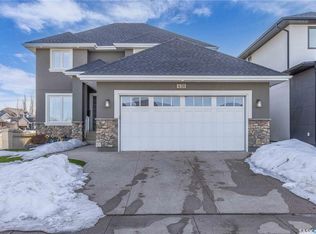
- C$559,9004 bd3 ba1.2k sqft627 Budz Cres, Saskatoon, SK S7N4N4For Sale
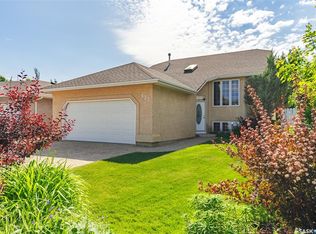
- C$859,9003 bd4 ba2.2k sqft510 Eastman Cv, Saskatoon, SK S7N4K9For Sale
- C$--1 bd1 ba460 sqft755 McFaull Ln #B, Saskatoon, SK S7V0S8Off Market
- C$--3 bd3 ba1.4k sqft519 McFaull Cres #A, Saskatoon, SK S7V0T1Off Market
- C$615,9004 bd3 ba1.5k sqft331 Steiger Way, Saskatoon, SK S7N4K2For Sale
Similar homes
- C$899,9004 bd4 ba2.4k sqft735 Wright CRESCENT, Saskatoon, SK S7N 4T8For Sale
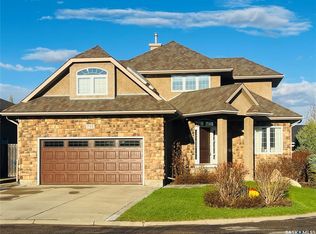 MLS ID #SK040768, Greg Ma, Boyes Group Realty Inc.. Saskatchewan REALTORS® Association
 - C$749,9004 bd3 ba1.3k sqft710 Wright CRESCENT, Saskatoon, SK S7N 4T7For Sale
 MLS ID #SK041673, Jevin Barton, Realty Executives Saskatoon. Saskatchewan REALTORS® Association
 - C$915,0004 bd4 ba2.4k sqft438 Horlick MANOR, Saskatoon, SK S7N 2J6For SaleMLS ID #SK029315, Don Tang, L&T Realty Ltd.. Saskatchewan REALTORS® Association
- C$615,9004 bd3 ba1.5k sqft331 Steiger WAY, Saskatoon, SK S7N 4K2For Sale
 MLS ID #SK042265, Masoud Golshenas, Boyes Group Realty Inc.. Saskatchewan REALTORS® Association
 - C$849,0005 bd3 ba1.6k sqft202 Glacial Shores COVE, Saskatoon, SK S7W 0R7For SaleMLS ID #SK042056, Shawn Johnson, RE/MAX Saskatoon. Saskatchewan REALTORS® Association
- C$849,9004 bd4 ba2.2k sqft322 Dagnone CRESCENT, Saskatoon, SK S7V 0P7For SaleMLS ID #SK039009, Gary Gai Realty P.C. Ltd., Royal LePage Varsity. Saskatchewan REALTORS® Association
- C$769,9005 bd4 ba2.2k sqft578 McFaull CRESCENT, Saskatoon, SK S7V 0T3For SaleMLS ID #SK037883, Jacqueline Dolynny, Boyes Group Realty Inc.. Saskatchewan REALTORS® Association
- C$830,0005 bd4 ba1.6k sqft1402 Wiggins AVENUE S, Saskatoon, SK S7H 2J6For SaleMLS ID #SK042149, Spencer Gerwing, Coldwell Banker Signature. Saskatchewan REALTORS® Association
- C$799,9995 bd3 ba1.6k sqft211 Burgess BAY, Saskatoon, SK S7V 0S3For SaleMLS ID #SK042057, Dharmesh Jasani, Realty Executives Saskatoon. Saskatchewan REALTORS® Association
- C$879,9004 bd4 ba2.1k sqft140 Forsey AVENUE, Saskatoon, SK S7W 0Z6For SaleMLS ID #SK036465, Sean Wilson, RE/MAX Saskatoon. Saskatchewan REALTORS® Association
- C$799,9005 bd4 ba2k sqft250 Skopik CRESCENT, Saskatoon, SK S7V 0V7For SaleMLS ID #SK040664, Mitch Butler, Realty Executives Saskatoon. Saskatchewan REALTORS® Association
- C$889,0004 bd4 ba1.6k sqft1130 11th STREET E, Saskatoon, SK S7H 0G2For SaleMLS ID #SK041290, Don Jagoe, Realty Executives Saskatoon. Saskatchewan REALTORS® Association
- C$749,0004 bd4 ba1.9k sqft102 Teal CRESCENT, Saskatoon, SK S7T 0P9For SaleMLS ID #SK041909, Jan Conrad, Realty Executives Saskatoon. Saskatchewan REALTORS® Association
- C$839,9005 bd3 ba1.7k sqft814 Werschner COURT, Saskatoon, SK S7V 0G7For SaleMLS ID #SK036684, Gautam Sharma, RE/MAX Bridge City Realty. Saskatchewan REALTORS® Association
- C$949,0005 bd3 ba1.8k sqft217 Mount Allison CRESCENT, Saskatoon, SK S7H 4G6For SaleMLS ID #SK041741, Tanya LaRose, Royal LePage Varsity. Saskatchewan REALTORS® Association
- C$969,8885 bd4 ba2k sqft627 Fast CRESCENT, Saskatoon, SK S7W 0X1For SaleMLS ID #SK041575, Kevin Appl, Boyes Group Realty Inc.. Saskatchewan REALTORS® Association
- C$597,5004 bd3 ba1.2k sqft202 Brunst CRESCENT, Saskatoon, SK S7N 3S6For SaleMLS ID #SK041547, Dimitri Katsiris, The Agency Saskatoon. Saskatchewan REALTORS® Association
- C$739,9006 bd4 ba2.1k sqft161 Dubois CRESCENT, Saskatoon, SK S7V 0R5For SaleMLS ID #SK040184, Hasan Sharif, eXp Realty. Saskatchewan REALTORS® Association
- C$779,0004 bd4 ba1.8k sqft310 Borlase COVE, Saskatoon, SK S7T 0B7For SaleMLS ID #SK041781, Jeff Will, RE/MAX Saskatoon. Saskatchewan REALTORS® Association
- C$809,9004 bd4 ba1.8k sqft606 Pichler CRESCENT, Saskatoon, SK S7V 0G2For SaleMLS ID #SK040072, Kevin Cross, Royal LePage Saskatoon Real Estate. Saskatchewan REALTORS® Association
- Saskatchewan
- Division No. 11
- Saskatoon
- S7N 4R5
- Arbor Creek
- 210 Horlick CRESCENT
Nearby cities
Nearby neighborhoods
Nearby zip codes
Other Saskatoon Topics
