Luxury, location, and timeless design come together at 1130 11th Street East—an exceptional custom-built home by Blackrock Developments in one of the cities most prestigious neighbourhoods. Backing directly onto Raoul Wallenberg Park and kitty-corner from community gardens, this home offers a rare combination of privacy, green space, and walkability just minutes from the University of Saskatchewan, downtown, and the Broadway District. Every detail of this 1,622 sq. ft. two-storey has been designed for elegance and functions. Rich white oak hardwood floors, porcelain tile, custom oak railings, quartz countertops, Fusion cabinetry and 9-foot ceilings create a warm and modern atmosphere. The inviting living room is highlighted by a coffered ceiling, and oversized triple-glazed windows flood the home with natural light. The gourmet kitchen features an expansive island, endless counter space, premium cabinetry, and a gas range. A spacious rear mudroom provides everyday practicality and connects seamlessly to the landscaped backyard. Upstairs, you'll find three spacious bedrooms, including a luxurious primary retreat with a walk-through closet and spa-inspired ensuite. A generous second-floor laundry room and another full bathroom complete the upper level. The legal one-bedroom executive basement suite is finished to the same high standard as the main home and features its own private entrance, separate laundry, an oversized bedroom. An ideal layout for professionals, extended family, or rental income. Outside, the home continues to impress with durable Hardie Board siding, a charming covered front veranda, a cedar rear deck with natural gas BBQ hookup, a heated double detached garage, central air conditioning, and landscaped yards with established gardens, grape vines and berry bushes. This is a rare opportunity to own an impeccably crafted, move-in ready home in one of Saskatoon's most desirable locations, where parks, schools and city amenities are all just steps away.
Conditional sale
C$889,000
1130 11th STREET E, Saskatoon, SK S7H 0G2
4beds
4baths
1,622sqft
Single Family Residence
Built in 2019
3,493 Square Feet Lot
$-- Zestimate®
C$548/sqft
C$-- HOA
What's special
Kitty-corner from community gardensGreen spacePorcelain tileCustom oak railingsQuartz countertopsFusion cabinetryCoffered ceiling
- 8 days |
- 85 |
- 3 |
Zillow last checked:
Listing updated:
Listed by:
Don Jagoe,
Realty Executives Saskatoon,
Jesse Renneberg,
Realty Executives Saskatoon
Source: Saskatchewan REALTORS® Association,MLS®#: SK041290Originating MLS®#: Saskatchewan REALTORS® Association
Facts & features
Interior
Bedrooms & bathrooms
- Bedrooms: 4
- Bathrooms: 4
Primary bedroom
- Features: Room Floor: Hardwood
- Level: Second
- Area: 149.19 Square Feet
- Dimensions: 13.8x10.11
Bedroom
- Features: Room Floor: Hardwood
- Level: Second
- Area: 102.22 Square Feet
- Dimensions: 10.8x9.7
Bedroom
- Features: Room Floor: Hardwood
- Level: Second
- Area: 105.44 Square Feet
- Dimensions: 12.2x8.8
Bedroom
- Features: Room Floor: Laminate
- Level: Basement
- Area: 155.04 Square Feet
- Dimensions: 10.2x15.3
Other
- Features: Room Floor: Tile
- Level: Main
Other
- Features: Room Floor: Tile
- Level: Basement
Other
- Features: Room Floor: Tile
- Level: Second
Other
- Features: Room Floor: Tile
- Level: Second
Dining room
- Features: Room Floor: Hardwood
- Level: Main
- Area: 129.78 Square Feet
- Dimensions: 10.8x12.2
Kitchen
- Features: Room Floor: Hardwood
- Level: Main
- Area: 136.5 Square Feet
- Dimensions: 15.2x9
Kitchen
- Features: Room Floor: Laminate
- Level: Basement
- Area: 80 Square Feet
- Dimensions: 10x8
Laundry
- Features: Room Floor: Tile
- Level: Second
Laundry
- Level: Basement
Living room
- Features: Room Floor: Hardwood
- Level: Main
- Area: 154.44 Square Feet
- Dimensions: 13.4x11.7
Living room
- Features: Room Floor: Laminate
- Level: Basement
- Area: 154.67 Square Feet
- Dimensions: 14.6x10.8
Other
- Features: Room Floor: Hardwood
- Level: Main
- Area: 130.47 Square Feet
- Dimensions: 10.2x12.10
Utility room
- Level: Basement
Heating
- Baseboard, Electric, Forced Air, Natural Gas, Heat Recovery Unit
Cooling
- Central Air
Appliances
- Included: Water Heater, Gas Water Heater, Dishwasher Built In, Dryer, Refrigerator, Exhaust Fan, Microwave, Stove, Washer
Features
- T.V. Mounts
- Windows: Window Treatments
- Basement: Full,Finished,Sump Pump,Concrete,Separate Entry
- Has fireplace: No
Interior area
- Total structure area: 1,622
- Total interior livable area: 1,622 sqft
Property
Parking
- Total spaces: 2
- Parking features: 2 Car Detached, Garage Door Opnr/Control(S), Heated Garage
- Garage spaces: 2
- Details: Parking Size: 22.0x24.0
Features
- Levels: Two
- Stories: 2
- Patio & porch: Deck
- Exterior features: Garden, Lawn Back, Lawn Front
- Fencing: Fenced
Lot
- Size: 3,493 Square Feet
- Features: Backs on to Park/Green Space, Trees/Shrubs
Details
- Other equipment: Air Exchanger
Construction
Type & style
- Home type: SingleFamily
- Property subtype: Single Family Residence
Materials
- Siding
- Roof: Fiberglass
Condition
- Year built: 2019
Community & HOA
Community
- Subdivision: Varsity View
Location
- Region: Saskatoon
Financial & listing details
- Price per square foot: C$548/sqft
- Annual tax amount: C$6,730
- Date on market: 7/2/2026
- Ownership: Freehold
Don Jagoe
Don Jagoe
(306) 281-6890
By pressing Contact Agent, you agree that the real estate professional identified above may call/text you about your search, which may involve use of automated means and pre-recorded/artificial voices. You don't need to consent as a condition of buying any property, goods, or services. Message/data rates may apply. You also agree to our Terms of Use. Zillow does not endorse any real estate professionals. We may share information about your recent and future site activity with your agent to help them understand what you're looking for in a home.
Price history
| Date | Event | Price |
|---|---|---|
| 7/2/2026 | Listed for sale | C$889,000C$548/sqft |
Source: Saskatchewan REALTORS® Association #SK041290 Report a problem | ||
Public tax history
Tax history is unavailable.
Climate risks
Neighborhood: Varsity View
Nearby schools
GreatSchools rating
No schools nearby
We couldn't find any schools near this home.
- C$459,9004 bd4 ba1.1k sqft1122 12th St E, Saskatoon, SK S7H0E2For Sale

- C$--3 bd3 ba1.2k sqft1038 10th St E #A, Saskatoon, SK S7H0H7Off Market
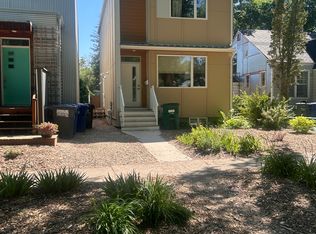
- C$899,9003 bd3 ba1.7k sqft1139 13th St E, Saskatoon, SK S7H0B9For Sale

- C$--2 bd1 ba-- sqft2-719 10th St E #2, Saskatoon, SK S7H0J2Off Market
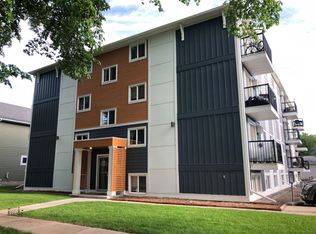
- C$499,9003 bd2 ba1.1k sqft1220 Main St E, Saskatoon, SK S7H0L2For Sale
- C$--2 bd2 ba-- sqft1010 Main St, Saskatoon, SK S7H0K7Off Market
- C$389,9002 bd2 ba1.1k sqft1010 Main St #104, Saskatoon, SK S7H0K7For Sale
- C$729,9005 bd4 ba1.4k sqft1118 9th St E, Saskatoon, SK S7H0M9For Sale
Similar homes
- C$830,0005 bd4 ba1.6k sqft1402 Wiggins AVENUE S, Saskatoon, SK S7H 2J6For Sale
 MLS ID #SK042149, Spencer Gerwing, Coldwell Banker Signature. Saskatchewan REALTORS® Association
 - C$799,9006 bd3 ba1.8k sqft1329 14th STREET E, Saskatoon, SK S7H 0A6For Sale
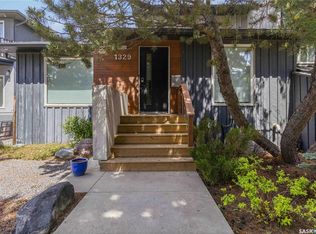 MLS ID #SK041371, Scott Irwin, Royal LePage Saskatoon Real Estate. Saskatchewan REALTORS® Association
 - C$729,9005 bd4 ba1.4k sqft1118 9th STREET E, Saskatoon, SK S7H 0N4For Sale
 MLS ID #SK042202, Colby Hepburn, North Ridge Realty Ltd.. Saskatchewan REALTORS® Association
 - C$849,0004 bd2 ba1.3k sqft516 Lake CRESCENT, Saskatoon, SK S7H 3A4For Sale
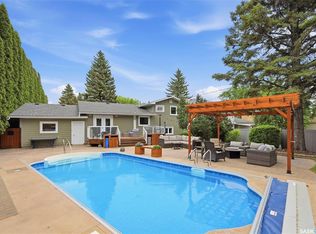 MLS ID #SK040269, Christian Didur, Realty Executives Saskatoon. Saskatchewan REALTORS® Association
 - C$779,0004 bd4 ba1.8k sqft310 Borlase COVE, Saskatoon, SK S7T 0B7For SaleMLS ID #SK041781, Jeff Will, RE/MAX Saskatoon. Saskatchewan REALTORS® Association
- C$950,0003 bd3 ba1.7k sqft738 Main Street, Saskatoon, SK S7H 0K1For SaleMLS ID #SK033407, Slade Desrochers, TRCG The Realty Consultants Group. Saskatchewan REALTORS® Association
- C$849,0005 bd3 ba1.6k sqft202 Glacial Shores COVE, Saskatoon, SK S7W 0R7For SaleMLS ID #SK042056, Shawn Johnson, RE/MAX Saskatoon. Saskatchewan REALTORS® Association
- C$749,9004 bd3 ba1.3k sqft710 Wright CRESCENT, Saskatoon, SK S7N 4T7For SaleMLS ID #SK041673, Jevin Barton, Realty Executives Saskatoon. Saskatchewan REALTORS® Association
- C$707,5005 bd4 ba1.7k sqft305 Clarence AVENUE S, Saskatoon, SK S7N 1H5For SaleMLS ID #SK034162, Shalini Shukla, RE/MAX Saskatoon. Saskatchewan REALTORS® Association
- C$899,9004 bd4 ba2.4k sqft735 Wright CRESCENT, Saskatoon, SK S7N 4T8For SaleMLS ID #SK040768, Greg Ma, Boyes Group Realty Inc.. Saskatchewan REALTORS® Association
- C$627,0004 bd4 ba1.6k sqft2218 St Andrews AVENUE, Saskatoon, SK S7M 0M3For SaleMLS ID #SK041851, Erin Bartley, Boyes Group Realty Inc.. Saskatchewan REALTORS® Association
- C$709,9003 bd3 ba1.8k sqft1516 Ewart AVENUE, Saskatoon, SK S7H 2K8For SaleMLS ID #SK042212, Dustin Sikler, eXp Realty. Saskatchewan REALTORS® Association
- C$459,9004 bd4 ba1.1k sqft1122 12th STREET E, Saskatoon, SK S7H 0E2For SaleMLS ID #SK041698, Iryna Dudka, Century 21 Fusion. Saskatchewan REALTORS® Association
- C$639,9004 bd4 ba1.6k sqft110 Robertson COVE, Saskatoon, SK S7T 0E3For SaleMLS ID #SK041608, Gary Gai Realty P.C. Ltd., Royal LePage Varsity. Saskatchewan REALTORS® Association
- C$464,9003 bd3 ba1.4k sqftCasa Loma, Saskatoon, SK S7H 0M9For SaleMLS ID #SK041756, Christian Didur, Realty Executives Saskatoon. Saskatchewan REALTORS® Association
- C$809,9004 bd4 ba1.8k sqft606 Pichler CRESCENT, Saskatoon, SK S7V 0G2For SaleMLS ID #SK040072, Kevin Cross, Royal LePage Saskatoon Real Estate. Saskatchewan REALTORS® Association
- C$615,9004 bd3 ba1.5k sqft331 Steiger WAY, Saskatoon, SK S7N 4K2For SaleMLS ID #SK042265, Masoud Golshenas, Boyes Group Realty Inc.. Saskatchewan REALTORS® Association
- C$888,9004 bd4 ba2.2k sqft523 Bolstad TURN, Saskatoon, SK S7W 0X9For SaleMLS ID #SK038897, Ashlee Classen, Boyes Group Realty Inc.. Saskatchewan REALTORS® Association
- C$585,0004 bd3 ba1.3k sqft359 Underhill BEND, Saskatoon, SK S7V 0N1For SaleMLS ID #SK041736, Napoleon Ebonite, Boyes Group Realty Inc.. Saskatchewan REALTORS® Association
- C$869,9003 bd4 ba2.2k sqft210 Horlick CRESCENT, Saskatoon, SK S7N 4R5For SaleMLS ID #SK039393, Levi Dziadyk, TRCG The Realty Consultants Group. Saskatchewan REALTORS® Association
- Saskatchewan
- Division No. 11
- Saskatoon
- S7H 0G2
- Varsity View
- 1130 11th STREET E
Nearby cities
Nearby neighborhoods
Nearby zip codes
Other Saskatoon Topics
