Experience exceptional craftsmanship and modern design at 1139 13th Street E, ideally located in the sought-after Varsity View neighbourhood. Situated on a corner lot, this newly constructed two-storey home offers 1,732 sqft of thoughtfully designed living space, blending luxury finishes, energy efficiency, and future income potential. The bright and welcoming main floor is enhanced by oversized triple-pane windows, 9-ft ceilings, and a functional open-concept layout perfect for everyday living and entertaining. The designer kitchen features quartz countertops, a huge eat-up island, sleek black cabinetry, Frigidaire Professional appliances, built-in wall ovens, a 36-inch induction cooktop, and stylish premium fixtures throughout. Upstairs, you'll find 3 spacious bedrooms, including a stunning primary retreat complete with a spa-inspired ensuite featuring a tiled shower, soaker tub, and electric in-floor heating. The windows in the primary suite reach floor to ceiling. The second floor is highlighted by an impressive 16-foot vaulted ceiling that creates an open, airy atmosphere and elevates the home's architectural appeal. An additional 5-pc bathroom, and separate laundry room makes the second floor layout incredibly functional. The home includes thickened exterior walls with R28 insulation, insulated interior walls to reduce sound transfer, and 9-ft ceilings in both the main floor and basement. The lower level offers 839 sq. ft. of additional space, a separate side entrance, and in-floor hydronic heating, making it ideally suited for the development of a future secondary suite. A rear 10' x 10' deck with black aluminum railings overlooks the yard, while the detached 22' x 24' double garage provides ample parking and storage. Offering quality construction, premium finishes, and flexibility for future development, this is a rare opportunity to own a brand-new home in one of Saskatoon's most desirable established neighbourhoods.
Active
C$874,900
1139 13th Street E, Saskatoon, SK S7H 0B8
3beds
3baths
1,732sqft
Single Family Residence
Built in 2024
3,476 Square Feet Lot
$-- Zestimate®
C$505/sqft
C$-- HOA
What's special
Corner lotOversized triple-pane windowsFunctional open-concept layoutDesigner kitchenQuartz countertopsHuge eat-up islandSleek black cabinetry
- 13 days
- 50
- 3
Zillow last checked:
Listing updated:
Listed by:
Heather Fritz,
Boyes Group Realty Inc.
Source: Saskatchewan REALTORS® Association,MLS®#: SK050423Originating MLS®#: Saskatchewan REALTORS Association
Facts & features
Interior
Bedrooms & bathrooms
- Bedrooms: 3
- Bathrooms: 3
Primary bedroom
- Description: Flooring: Carpet
- Level: Second
- Dimensions: 10.60 x 17.30
Bedroom
- Description: Flooring: Carpet
- Level: Second
- Dimensions: 9.10 x 10.20
Bedroom
- Description: Flooring: Carpet
- Level: Second
- Dimensions: 9.20 x 9.30
Bathroom
- Description: Flooring: Plank,Vinyl
- Features: Two Piece Bathroom
- Level: Main
Other
- Description: Flooring: Tile
- Features: Five Piece Bathroom
- Level: Second
Bathroom
- Description: Flooring: Tile
- Features: Five Piece Bathroom
- Level: Second
Dining room
- Description: Flooring: Plank,Vinyl
- Level: Main
- Dimensions: 12.90 x 13.00
Foyer
- Description: Flooring: Plank,Vinyl
- Level: Main
- Dimensions: 6.20 x 5.20
Kitchen
- Description: Flooring: Plank,Vinyl
- Level: Main
- Dimensions: 12.70 x 16.30
Laundry
- Description: Flooring: Tile
- Level: Second
- Dimensions: 7.20 x 4.10
Living room
- Description: Flooring: Plank,Vinyl
- Level: Main
- Dimensions: 14.90 x 11.10
Mud room
- Description: Flooring: Plank,Vinyl
- Level: Main
- Dimensions: 5.50 x 7.10
Heating
- Forced Air, Natural Gas, Radiant Floor
Cooling
- Central Air
Appliances
- Included: Gas Water Heater, Built-In Oven, Dryer, Dishwasher, Microwave, Refrigerator, Stove, Washer
Features
- Kitchen Exhaust Fan
- Basement: Full,Unfinished,Sump Pump
- Number of fireplaces: 1
- Fireplace features: Electric
Interior area
- Total interior livable area: 1,732 sqft
Property
Parking
- Total spaces: 2
- Parking features: Detached, Two Car Garage, Garage Door Opener
- Garage spaces: 2
- Details: ,
Features
- Patio & porch: Deck
Lot
- Size: 3,476 Square Feet
- Dimensions: 25.00 x 139
- Features: Corner Lot, Rectangular, Rectangular Lot
Construction
Type & style
- Home type: SingleFamily
- Architectural style: Two Story
- Property subtype: Single Family Residence
Materials
- Composite Siding, Stucco, Wood Frame
- Foundation: Concrete Perimeter
- Roof: Asphalt,Shingle
Condition
- Year built: 2024
Community & HOA
Community
- Subdivision: Varsity View
Location
- Region: Saskatoon
Financial & listing details
- Price per square foot: C$505/sqft
- Date on market: 10/5/2026
- Ownership: Freehold
Price history
| Date | Event | Price |
|---|---|---|
| 10/6/2026 | Listed for sale | C$874,900C$505/sqft |
Source: Saskatchewan REALTORS® Association #SK050423 Report a problem | ||
Public tax history
Tax history is unavailable.
Climate risks
Neighborhood: Varsity View
Nearby schools
GreatSchools rating
No schools nearby
We couldn't find any schools near this home.
Similar homes
- C$864,9003 bd3 ba1.9k sqft317 11th Street E, Saskatoon, SK S7N 0E5For Sale
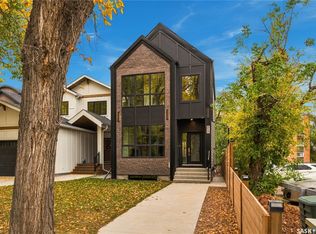 MLS ID #SK051480, Travis Nutting, Realty Executives Saskatoon. Saskatchewan REALTORS® Association
 - C$749,9004 bd4 ba2k sqft1019A 10TH Street E, Saskatoon, SK S7H 0H8For Sale
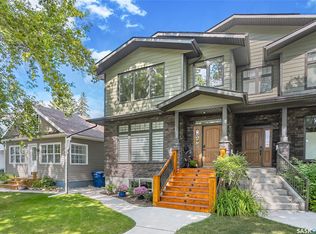 MLS ID #SK049864, Albert Hondros, Boyes Group Realty Inc.. Saskatchewan REALTORS® Association
 - C$725,0005 bd4 ba1.6k sqft1402 Wiggins Avenue S, Saskatoon, SK S7H 2J6For Sale
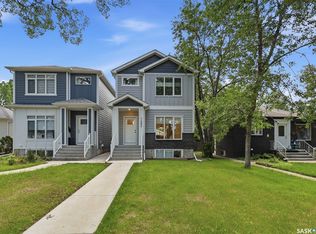 MLS ID #SK050232, Kevin Leuschen Realty Prof. Corp., Coldwell Banker Signature. Saskatchewan REALTORS® Association
 - C$949,9004 bd4 ba1.6k sqft1172A Spadina Crescent E, Saskatoon, SK S7K 3H8For Sale
 MLS ID #SK046824, Melissa Bodnar, Realty Executives Saskatoon. Saskatchewan REALTORS® Association
