Welcome to 1201 12th Street East, a beautiful two-storey home located on a desirable corner lot in Varsity View, with close proximity to the University of Saskatchewan and 8th St. This home offers 4 bedrooms, 4 bathrooms, a front porch overlooking the park, built-in speaker system, and high end finishes throughout. The main floor features 9’ ceilings, beautiful hardwood flooring, and an open-concept layout. The spacious living room is highlighted by a natural gas see-through fireplace, creating a seamless connection between the living and dining areas. The kitchen continues the open layout and features shaker-style cabinetry, granite countertops, and a large eat-at island with plenty of workspace and storage. A convenient 2-piece bathroom and rear entry complete the main level. Upstairs, you’ll find three generous bedrooms, including a spacious primary suite with a walk-in closet and a 4-piece ensuite featuring both a tub and separate shower. The upper level also offers a large 4-piece bathroom and convenient second-floor laundry. The fully developed basement provides even more living space with a large entertainment room and wet bar, along with a fourth bedroom, 3-piece bathroom, and utility room. The fully fenced backyard features a two-tiered deck, lawn area, and double garage. Located in the sought-after Varsity View neighbourhood, this home offers a great combination of space, functionality, and location. A fantastic opportunity to make this property your next home!
Active
C$669,900
1201 12th Street E, Saskatoon, SK S7H 0E3
4beds
4baths
1,820sqft
Townhouse, Duplex, Multi Family
Built in 2013
3,497 Square Feet Lot
$-- Zestimate®
C$368/sqft
C$-- HOA
What's special
- 4 days
- 19
- 1
Zillow last checked:
Listing updated:
Listed by:
Levi Dziadyk,
TRCG The Realty Consultants Group
Source: Saskatchewan REALTORS® Association,MLS®#: SK049760Originating MLS®#: Saskatchewan REALTORS Association
Facts & features
Interior
Bedrooms & bathrooms
- Bedrooms: 4
- Bathrooms: 4
Primary bedroom
- Description: Flooring: Carpet
- Level: Second
- Dimensions: 12.00 x 16.00
Bedroom
- Description: Flooring: Carpet
- Level: Second
- Dimensions: 10.70 x 13.70
Bedroom
- Description: Flooring: Carpet
- Level: Second
- Dimensions: 10.00 x 11.30
Bedroom
- Description: Flooring: Carpet
- Level: Basement
- Dimensions: 9.60 x 12.80
Bathroom
- Description: Flooring: Tile
- Features: Two Piece Bathroom
- Level: Main
Bathroom
- Description: Flooring: Tile
- Features: Four Piece Bathroom
- Level: Second
Other
- Description: Flooring: Tile
- Features: Four Piece Bathroom
- Level: Second
Bathroom
- Description: Flooring: Tile
- Features: Three Piece Bathroom
- Level: Basement
Dining room
- Description: Flooring: Hardwood
- Level: Main
- Dimensions: 12.00 x 12.00
Family room
- Description: Flooring: Carpet
- Level: Basement
- Dimensions: 16.50 x 24.00
Kitchen
- Description: Flooring: Hardwood
- Level: Main
- Dimensions: 12.11 x 15.30
Living room
- Description: Flooring: Hardwood
- Level: Main
- Dimensions: 14.00 x 16.80
Utility room
- Description: Flooring: Concrete
- Level: Basement
- Dimensions: 8.50 x 9.40
Heating
- Forced Air, Natural Gas
Cooling
- Central Air
Appliances
- Included: Water Heater, Built-In Oven, Dryer, Dishwasher, Microwave, Refrigerator, Stove, Washer
Features
- Wet Bar, Central Vacuum, Kitchen Exhaust Fan, Sound System, Wired for Sound, Window Treatments
- Windows: Window Treatments
- Basement: Full,Finished,Sump Pump
- Number of fireplaces: 1
- Fireplace features: Gas
Interior area
- Total interior livable area: 1,820 sqft
Property
Parking
- Total spaces: 4
- Parking features: Concrete, Driveway, Detached, Two Car Garage, Parking Space(s), Garage Door Opener
- Garage spaces: 2
- Has uncovered spaces: Yes
- Details: Concrete Drive,
Features
- Patio & porch: Deck, Patio
- Fencing: Fenced
Lot
- Size: 3,497 Square Feet
- Features: Corner Lot, Greenbelt, Near Park, Rectangular, Rectangular Lot, Back Yard, Front Yard, Trees
Construction
Type & style
- Home type: Townhouse
- Architectural style: Two Story
- Property subtype: Townhouse, Duplex, Multi Family
- Attached to another structure: Yes
Materials
- Stucco, Wood Frame
- Foundation: Concrete Perimeter
- Roof: Asphalt,Shingle
Condition
- Year built: 2013
Community & HOA
Community
- Subdivision: Varsity View
Location
- Region: Saskatoon
Financial & listing details
- Price per square foot: C$368/sqft
- Annual tax amount: C$6,753
- Date on market: 9/29/2026
- Ownership: Freehold
Price history
| Date | Event | Price |
|---|---|---|
| 9/29/2026 | Listed for sale | C$669,900C$368/sqft |
Source: Saskatchewan REALTORS® Association #SK049760 Report a problem | ||
Public tax history
Tax history is unavailable.
Climate risks
Neighborhood: Varsity View
Nearby schools
GreatSchools rating
No schools nearby
We couldn't find any schools near this home.

Similar homes
- C$749,9004 bd4 ba2k sqft1019A 10TH Street E, Saskatoon, SK S7H 0H8For Sale
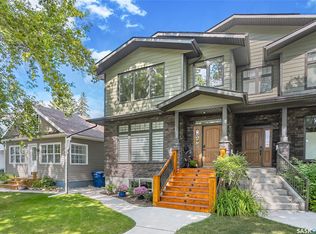 MLS ID #SK049864, Albert Hondros, Boyes Group Realty Inc.. Saskatchewan REALTORS® Association
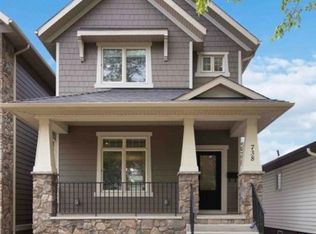
 - C$649,9004 bd4 ba1.5k sqft738 4th Street E, Saskatoon, SK S7H 1K2For Sale
 MLS ID #SK050001, James Haywood, Royal LePage Saskatoon Real Estate. Saskatchewan REALTORS® Association
 - C$599,9004 bd4 ba1.5k sqft1413 Cairns Avenue, Saskatoon, SK S7H 2H3For Sale
 MLS ID #SK048268, Chandra Classen, Coldwell Banker Signature. Saskatchewan REALTORS® Association
 - C$599,8003 bd3 ba1.8k sqft1412 Main Street, Saskatoon, SK S7H 0L6For Sale
 MLS ID #SK047586, Dale Clark, Realty Executives Saskatoon. Saskatchewan REALTORS® Association
