Welcome to this beautifully maintained 4-bedroom, 4-bathroom two-storey semi-detached home in desirable Sutherland! Offering 1,680 sq. ft. of thoughtfully designed living space, it features a bright, spacious main floor with a generous living room, dining area, and functional kitchen with ample cabinetry and workspace.
Upstairs are three bedrooms, including a spacious primary, and a 4-piece bathroom. The fully finished basement adds valuable living space with a large recreation room, additional bedroom, 3-piece bathroom, and laundry area.
Enjoy the front deck and fenced backyard, complete with a gas BBQ hookup and plenty of room to relax and entertain. Additional features include central air conditioning, heat recovery unit, humidifier, central vac and attachments, sump pump, and detached double garage.
Conveniently located in Sutherland near parks, schools, shopping, restaurants, and amenities. This home offers the space, functionality, and location you’ve been looking for! Call your agent today!
Active
C$534,900
321 110th Street W, Saskatoon, SK S7N 1S4
4beds
4baths
1,680sqft
Townhouse, Duplex, Multi Family
Built in 2014
3,625 Square Feet Lot
$-- Zestimate®
C$318/sqft
C$-- HOA
What's special
Bright spacious main floorDining areaFully finished basementLarge recreation roomLaundry areaFront deckFenced backyard
- 51 days
- 59
- 4
Zillow last checked:
Listing updated:
Listed by:
Randy Singler,
Coldwell Banker Signature
Source: Saskatchewan REALTORS® Association,MLS®#: SK046470Originating MLS®#: Saskatchewan REALTORS Association
Facts & features
Interior
Bedrooms & bathrooms
- Bedrooms: 4
- Bathrooms: 4
Bedroom
- Description: Flooring: Carpet
- Level: Second
- Dimensions: 12.00 x 15.20
Bedroom
- Description: Flooring: Carpet
- Level: Second
- Dimensions: 11.00 x 12.00
Bedroom
- Description: Flooring: Carpet
- Level: Second
- Dimensions: 10.00 x 11.00
Bedroom
- Description: Flooring: Carpet
- Level: Basement
- Dimensions: 12.80 x 9.40
Bathroom
- Description: Flooring: Ceramic Tile
- Features: Two Piece Bathroom
- Level: Main
Bathroom
- Description: Flooring: Ceramic Tile
- Features: Four Piece Bathroom
- Level: Second
Bathroom
- Description: Flooring: Ceramic Tile
- Features: Four Piece Bathroom
- Level: Second
Bathroom
- Description: Flooring: Tile
- Features: Three Piece Bathroom
- Level: Basement
Dining room
- Description: Flooring: Wood
- Level: Main
- Dimensions: 12.80 x 15.40
Kitchen
- Description: Flooring: Ceramic Tile
- Level: Main
- Dimensions: 12.40 x 14.00
Laundry
- Description: Flooring: Plank,Vinyl
- Level: Basement
Living room
- Description: Flooring: Wood
- Level: Main
- Dimensions: 14.20 x 15.60
Recreation
- Description: Flooring: Carpet
- Level: Basement
- Dimensions: 16.30 x 18.10
Heating
- Forced Air, Natural Gas
Appliances
- Included: Gas Water Heater, Dryer, Dishwasher, Humidifier, Microwave Hood Fan, Refrigerator, Stove, Washer
Features
- Central Vacuum
- Basement: Full,Finished,Sump Pump
Interior area
- Total interior livable area: 1,680 sqft
Property
Parking
- Total spaces: 2
- Parking features: Detached, Two Car Garage, Garage Door Opener
- Garage spaces: 2
- Details: ,
Features
- Patio & porch: Deck
- Fencing: Fenced
Lot
- Size: 3,625 Square Feet
- Dimensions: 25.00 x 145
- Features: Back Yard
Construction
Type & style
- Home type: Townhouse
- Architectural style: Two Story
- Property subtype: Townhouse, Duplex, Multi Family
- Attached to another structure: Yes
Materials
- Stucco
- Foundation: Concrete Perimeter
- Roof: Asphalt,Shingle
Condition
- Year built: 2014
Community & HOA
Community
- Subdivision: Sutherland
Location
- Region: Saskatoon
Financial & listing details
- Price per square foot: C$318/sqft
- Annual tax amount: C$4,834
- Date on market: 8/24/2026
- Ownership: Freehold
Price history
| Date | Event | Price |
|---|---|---|
| 9/23/2026 | Price change | C$534,900-2.7%C$318/sqft |
Source: Saskatchewan REALTORS® Association #SK046470 Report a problem | ||
| 8/25/2026 | Listed for sale | C$549,900C$327/sqft |
Source: Saskatchewan REALTORS® Association #SK046470 Report a problem | ||
Public tax history
Tax history is unavailable.
Climate risks
Neighborhood: Sutherland
Nearby schools
GreatSchools rating
No schools nearby
We couldn't find any schools near this home.
Similar homes
- C$569,9005 bd4 ba1.7k sqft15 Harvard Crescent, Saskatoon, SK S7H 3R2For Sale
 MLS ID #SK050973, Dominic Montpetit, RE/MAX Saskatoon. Saskatchewan REALTORS® Association
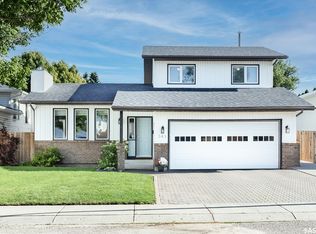
 - C$519,9004 bd4 ba1.4k sqft343 Armstrong Way, Saskatoon, SK S7N 3N1For Sale
 MLS ID #SK048913, Dave Price, Century 21 Fusion. Saskatchewan REALTORS® Association
 - C$599,9004 bd4 ba1.5k sqft1413 Cairns Avenue, Saskatoon, SK S7H 2H3For Sale
 MLS ID #SK048268, Chandra Classen, Coldwell Banker Signature. Saskatchewan REALTORS® Association
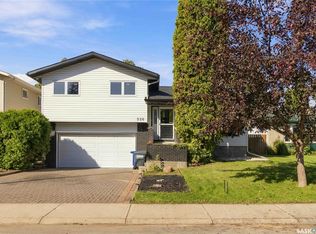
 - C$519,9003 bd2 ba1k sqft526 Tobin Crescent, Saskatoon, SK S7K 4N8For Sale
 MLS ID #SK051199, Dylan Meek, Realty Executives Saskatoon. Saskatchewan REALTORS® Association
