Great semi-detached property backing onto Cumberland Park. Super convenient for public transit, groceries, restaurant, University, and RUH. Features a unique off-set design giving more privacy and no sound transfer from neighbors. Open concept main floor with large kitchen, plenty of storage, island, walk-in pantry, granite countertops and more. Upstairs features 3 large bedrooms with ample closets, 3/4 bath off master with heated floors. Basement roughed in and ready for development of a separate suite. Alley access for 22x24 detached garage.
Active
C$599,800
1412 Main Street, Saskatoon, SK S7H 0L6
3beds
3baths
1,842sqft
Townhouse, Duplex, Multi Family
Built in 2014
4,016 Square Feet Lot
$-- Zestimate®
C$326/sqft
C$-- HOA
What's special
- 32 days
- 67
- 2
Zillow last checked:
Listing updated:
Listed by:
Dale Clark,
Realty Executives Saskatoon
Source: Saskatchewan REALTORS® Association,MLS®#: SK047586Originating MLS®#: Saskatchewan REALTORS Association
Facts & features
Interior
Bedrooms & bathrooms
- Bedrooms: 3
- Bathrooms: 3
Bedroom
- Description: Flooring: Carpet
- Level: Second
- Dimensions: 13.40 x 12.60
Bedroom
- Description: Flooring: Carpet
- Level: Second
- Dimensions: 9.00 x 12.00
Bedroom
- Description: Flooring: Carpet
- Level: Second
- Dimensions: 11.00 x 11.00
Bathroom
- Description: Flooring: Ceramic Tile
- Features: Two Piece Bathroom
- Level: Main
Bathroom
- Description: Flooring: Ceramic Tile
- Features: Three Piece Bathroom
- Level: Second
Bathroom
- Description: Flooring: Ceramic Tile
- Features: Four Piece Bathroom
- Level: Second
Kitchen
- Description: Flooring: Engineered Hardwood
- Features: Kitchen/Dining Combo
- Level: Main
- Dimensions: 18.00 x 15.00
Laundry
- Description: Flooring: Ceramic Tile
- Level: Second
Living room
- Description: Flooring: Engineered Hardwood
- Level: Main
- Dimensions: 17.00 x 14.00
Heating
- Forced Air, Natural Gas
Cooling
- Central Air
Appliances
- Included: Gas Water Heater, Dryer, Dishwasher, Disposal, Microwave, Refrigerator, Stove, Washer
Features
- Central Vacuum Rough-In, Window Treatments
- Windows: Window Treatments
- Basement: Full,Unfinished,Sump Pump
- Number of fireplaces: 1
- Fireplace features: Gas
Interior area
- Total interior livable area: 1,842 sqft
Property
Parking
- Total spaces: 2
- Parking features: Detached, Two Car Garage, Garage Door Opener
- Garage spaces: 2
- Details: , Garage Door Remote Num:2
Features
- Patio & porch: Deck
- Exterior features: Sprinkler/Irrigation
- Fencing: Fenced
Lot
- Size: 4,016 Square Feet
- Dimensions: 30.00 x 134
- Features: Backs to Greenbelt/Park, Back Yard, Front Yard, Sprinklers In Ground
Construction
Type & style
- Home type: Townhouse
- Architectural style: Two Story
- Property subtype: Townhouse, Duplex, Multi Family
- Attached to another structure: Yes
Materials
- Stucco, Wood Frame
- Foundation: Concrete Perimeter
- Roof: Asphalt,Shingle
Condition
- Year built: 2014
Community & HOA
Community
- Subdivision: Varsity View
Location
- Region: Saskatoon
Financial & listing details
- Price per square foot: C$326/sqft
- Annual tax amount: C$6,065
- Date on market: 9/4/2026
- Ownership: Freehold
Price history
| Date | Event | Price |
|---|---|---|
| 10/1/2026 | Price change | C$599,8000%C$326/sqft |
Source: Saskatchewan REALTORS® Association #SK047586 Report a problem | ||
| 9/4/2026 | Listed for sale | C$599,900C$326/sqft |
Source: Saskatchewan REALTORS® Association #SK047586 Report a problem | ||
Public tax history
Tax history is unavailable.
Climate risks
Neighborhood: Varsity View
Nearby schools
GreatSchools rating
No schools nearby
We couldn't find any schools near this home.

Similar homes
- C$599,9004 bd4 ba1.5k sqft1413 Cairns Avenue, Saskatoon, SK S7H 2H3For Sale
 MLS ID #SK048268, Chandra Classen, Coldwell Banker Signature. Saskatchewan REALTORS® Association
 - C$669,9004 bd4 ba1.8k sqft1201 12th Street E, Saskatoon, SK S7H 0E3For Sale
 MLS ID #SK049760, Levi Dziadyk, TRCG The Realty Consultants Group. Saskatchewan REALTORS® Association
 - C$749,9004 bd4 ba2k sqft1019A 10TH Street E, Saskatoon, SK S7H 0H8For Sale
 MLS ID #SK049864, Albert Hondros, Boyes Group Realty Inc.. Saskatchewan REALTORS® Association
 - C$649,9004 bd4 ba1.5k sqft738 4th Street E, Saskatoon, SK S7H 1K2For Sale
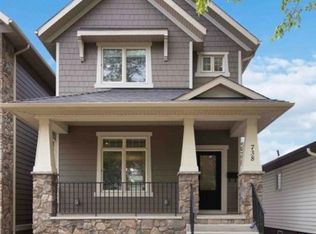 MLS ID #SK050001, James Haywood, Royal LePage Saskatoon Real Estate. Saskatchewan REALTORS® Association
