Beautiful 1650 sq ft 2 storey home in North Kensington. This home is in immaculate condition! Featuring 3 bedrooms and 3 bathrooms with a double attached garage with direct entry to a large foyer and a 2pc. bathroom on the main floor. Great open concept kitchen with quartz countertops, island, walk-in pantry and 6 appliances included. Large windows let in the natural light in the living room with a natural gas fireplace and a generous dining room. Upstairs has 3 spacious bedrooms, 2 bathrooms and laundry! Massive primary suite includes a 4 pc bathroom and a walk-in closet. The basement has been insulated and is ready for your imagination! Room for a 4th bedroom, family room and roughed in for a 4pc bathroom. EXTRA features of this home include: fully landscaped yard with artificial grass, large cement patio, rock perimeter, vinyl, fence, deck, and natural gas BBQ hook up. Zero yard maintenance leaving you time to just sit back and enjoy! As a bonus, solar panels have been installed making the average power bill $40 per month!! Also featuring a fully insulated double attached garage with 3 front parking spaces in the driveway! Central Air is also included. This home has had an Energy Guide assessment completed and scores at 87! Call today for your private viewing! Immediate possession is available!
Active
C$559,900
118 Stromberg Crescent, Saskatoon, SK S7L 6M9
3beds
3baths
1,650sqft
Single Family Residence
Built in 2018
4,965 Square Feet Lot
$-- Zestimate®
C$339/sqft
C$-- HOA
What's special
Large foyerOpen concept kitchenQuartz countertopsWalk-in pantryNatural gas fireplaceGenerous dining roomMassive primary suite
- 2 days
- 18
- 0
Zillow last checked:
Listing updated:
Listed by:
Kim Lamb,
Realty ONE Group Dynamic
Source: Saskatchewan REALTORS® Association,MLS®#: SK051311Originating MLS®#: Saskatchewan REALTORS Association
Facts & features
Interior
Bedrooms & bathrooms
- Bedrooms: 3
- Bathrooms: 3
Primary bedroom
- Description: Flooring: Carpet
- Level: Second
- Dimensions: 14.00 x 14.00
Bedroom
- Description: Flooring: Carpet
- Level: Second
- Dimensions: 11.20 x 10.00
Bedroom
- Description: Flooring: Carpet
- Level: Second
- Dimensions: 11.40 x 10.00
Bathroom
- Description: Flooring: Ceramic Tile
- Features: Two Piece Bathroom
- Level: Main
- Dimensions: 8.00 x 4.00
Bathroom
- Description: Flooring: Ceramic Tile
- Features: Four Piece Bathroom
- Level: Second
Other
- Description: Flooring: Ceramic Tile
- Features: Four Piece Bathroom
- Level: Second
Dining room
- Description: Flooring: Laminate
- Level: Main
- Dimensions: 12.00 x 8.00
Foyer
- Description: Flooring: Laminate
- Level: Main
- Dimensions: 7.40 x 9.00
Kitchen
- Description: Flooring: Laminate
- Level: Main
- Dimensions: 10.40 x 10.40
Laundry
- Level: Second
Living room
- Description: Flooring: Laminate
- Level: Main
- Dimensions: 13.60 x 13.00
Heating
- Forced Air, Natural Gas
Cooling
- Central Air
Appliances
- Included: Gas Water Heater, Dryer, Dishwasher, Microwave Hood Fan, Refrigerator, Stove, Washer
Features
- Window Treatments
- Windows: Window Treatments
- Basement: Full,Unfinished,Sump Pump
- Number of fireplaces: 1
- Fireplace features: Gas
Interior area
- Total interior livable area: 1,650 sqft
Property
Parking
- Total spaces: 5
- Parking features: Attached, Concrete, Driveway, Two Car Garage, Garage Door WiFi, Garage Door Opener
- Attached garage spaces: 2
- Has uncovered spaces: Yes
- Details: Concrete Drive, Garage Door Remote Num:2
Features
- Patio & porch: Other, Deck, Patio
Lot
- Size: 4,965 Square Feet
- Dimensions: 41.00 x 121
- Features: Other, Rectangular, Rectangular Lot, Back Yard, Front Yard
Details
- Additional structures: Shed(s)
Construction
Type & style
- Home type: SingleFamily
- Architectural style: Two Story
- Property subtype: Single Family Residence
Materials
- Stone, Vinyl Siding, Wood Frame
- Foundation: Concrete Perimeter
- Roof: Asphalt,Shingle
Condition
- Year built: 2018
Community & HOA
Community
- Subdivision: Kensington
Location
- Region: Saskatoon
Financial & listing details
- Price per square foot: C$339/sqft
- Annual tax amount: C$4,620
- Date on market: 10/15/2026
- Ownership: Freehold
Price history
| Date | Event | Price |
|---|---|---|
| 10/16/2026 | Listed for sale | C$559,900C$339/sqft |
Source: Saskatchewan REALTORS® Association #SK051311 Report a problem | ||
Public tax history
Tax history is unavailable.
Climate risks
Neighborhood: Kensington
Nearby schools
GreatSchools rating
No schools nearby
We couldn't find any schools near this home.
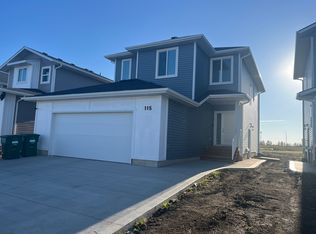
- C$--2 bd1 ba-- sqft115 Stromberg Cres #B, Saskatoon, SK S7L7C4Off Market
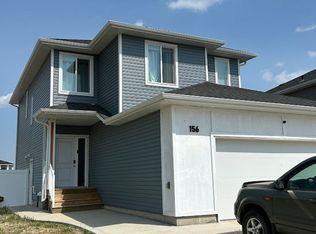
- C$--2 bd1 ba-- sqft156 Stromberg Cres #B, Saskatoon, SK S7L7P1Off Market
- C$--3 bd2 ba1k sqft1225 Kensington Rd #1218749, Saskatoon, SK S7L7P1Off Market

- C$--1 bd1 ba657 sqft1225 Kensington Rd #1218747, Saskatoon, SK S7L7P1Off Market
Similar homes
- C$629,6004 bd4 ba1.5k sqft814 LaBine Crescent, Saskatoon, SK S7L 6N2For Sale
 MLS ID #SK051393, Navjot Aulakh, Boyes Group Realty Inc.. Saskatchewan REALTORS® Association
 - C$599,9004 bd3 ba1.2k sqft239 Bentley Court, Saskatoon, SK S7L 6L4For Sale
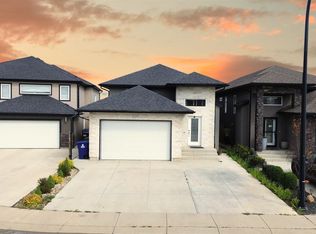 MLS ID #SK048023, Mike Boychuk, LPT Realty. Saskatchewan REALTORS® Association
 - C$569,9005 bd4 ba1.3k sqft1410 Coy Avenue, Saskatoon, SK S7M 0H4For Sale
 MLS ID #SK049759, Leslie Wotherspoon, RE/MAX Saskatoon. Saskatchewan REALTORS® Association
 - C$599,0005 bd4 ba1.4k sqft562 Stilling Way, Saskatoon, SK S7V 0W5For Sale
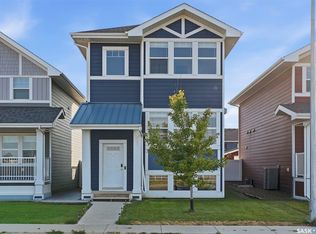 MLS ID #SK051209, Shalini Shukla, RE/MAX Saskatoon. Saskatchewan REALTORS® Association
