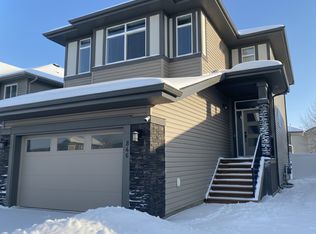
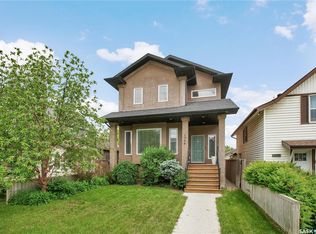
Welcome to 814 LaBine Cres, a beautiful, well-maintained two-storey home in Kensington with a double-attached garage and a one-bedroom legal basement suite. The main floor features a large foyer with two closets, a 2-piece guest bathroom, and an open-concept kitchen that flows seamlessly into the dining and living areas. The dining area opens onto a convenient 12x12 deck with a view to the park, ideal for outdoor gatherings and a spacious lawn for all of your future facilities. The kitchen features a pantry, quartz countertops, stainless steel appliances, and a tile backsplash. Upstairs, you will find three bedrooms, including a spacious primary suite with a walk-in closet and a 3-piece ensuite, a convenient second-floor laundry room, a spacious 4-pc bathroom, and a bonus room that can be used as an office, kids' play area, or family room. The fully developed bright basement, with stainless steel appliances, built in 2023, offers an impressive amount of additional living space, an open-concept kitchen, living room, dining area, laundry room, 4-piece bathroom, utility room, and the fourth bedroom. The basement is currently rented for $1250/month plus utilities. The tenant’s lease will expire by the end of September 2026. This home also features high-security door reinforcement locks for additional home security. Located in the sought-after Kensington neighbourhood close to schools, parks, shopping centres, and restaurants. Built by Daytona Homes, comes with a New Home Warranty for Standard structural coverage, which remains until 3 Oct 2031. Call your REALTOR® today to schedule a showing.
Active
C$629,600
814 LaBine CRESCENT, Saskatoon, SK S7L 6N2
4beds
4baths
1,573sqft
Single Family Residence
Built in 2021
-- sqft lot
$-- Zestimate®
C$400/sqft
C$-- HOA
What's special
Beautiful well-maintained two-storey homeDouble-attached garageOne-bedroom legal basement suiteOpen-concept kitchenSpacious lawnKitchen features a pantryQuartz countertops
- 4 days
- 11
- 0
Zillow last checked:
Listing updated:
Listed by:
Navjot Aulakh,
Boyes Group Realty Inc.,
Inderpreet Shergill,
Boyes Group Realty Inc.
Source: Saskatchewan REALTORS® Association,MLS®#: SK048168Originating MLS®#: Saskatchewan REALTORS® Association
Facts & features
Interior
Bedrooms & bathrooms
- Bedrooms: 4
- Bathrooms: 4
Bedroom
- Features: Room Floor: Carpet
- Level: Second
- Area: 103.72 Square Feet
- Dimensions: 8'7x12'1
Bedroom
- Features: Room Floor: Carpet
- Level: Second
- Area: 101.8 Square Feet
- Dimensions: 11'5x8'11
Bedroom
- Features: Room Floor: Carpet
- Level: Second
- Area: 109.03 Square Feet
- Dimensions: 13'1x8'4
Bedroom
- Features: Room Floor: Vinyl
- Level: Basement
- Area: 109.03 Square Feet
- Dimensions: 13'1x8'4
Other
- Features: Room Floor: Tile
- Level: Main
Other
- Features: Room Floor: Tile
- Level: Second
Other
- Features: Room Floor: Tile
- Level: Second
Other
- Features: Room Floor: Vinyl
- Level: Basement
Bonus room
- Features: Room Floor: Carpet
- Level: Second
- Area: 100.44 Square Feet
- Dimensions: 9'5x10'8
Dining room
- Features: Room Floor: Laminate
- Level: Main
- Area: 95.67 Square Feet
- Dimensions: 9'4x10'3
Dining room
- Features: Room Floor: Vinyl
- Level: Basement
Foyer
- Features: Room Floor: Laminate
- Level: Main
- Area: 90.31 Square Feet
- Dimensions: 12'9x7'1
Kitchen
- Features: Room Floor: Laminate
- Level: Main
- Area: 160.1 Square Feet
- Dimensions: 12'1x13'3
Kitchen
- Features: Room Floor: Vinyl
- Level: Basement
- Area: 119 Square Feet
- Dimensions: 9'4x12'9
Laundry
- Features: Room Floor: Tile
- Level: Second
- Area: 16.94 Square Feet
- Dimensions: 3'4x5'1
Laundry
- Features: Room Floor: Vinyl
- Level: Basement
Living room
- Features: Room Floor: Laminate
- Level: Main
- Area: 179.98 Square Feet
- Dimensions: 13'3x13'7
Living room
- Features: Room Floor: Vinyl
- Level: Basement
- Area: 74.94 Square Feet
- Dimensions: 9'1x8'3
Utility room
- Features: Room Floor: Concrete
- Level: Basement
Heating
- Baseboard, Electric, Forced Air, Natural Gas, Heat Recovery Unit
Cooling
- Central Air
Appliances
- Included: Water Heater, Gas Water Heater, Dishwasher Built In, Dryer, Refrigerator, Exhaust Fan, Microwave Hood Fan, Stove, Washer, Humidifier
Features
- Windows: Window Treatments
- Basement: Full,Finished,Sump Pump,Concrete,Separate Entry
- Has fireplace: No
Interior area
- Total structure area: 1,573
- Total interior livable area: 1,573 sqft
Property
Parking
- Total spaces: 4
- Parking features: 2 Car Attached, Parking Spaces, Garage Door Opnr/Control(S), Concrete Driveway
- Attached garage spaces: 2
- Has uncovered spaces: Yes
Features
- Levels: Two
- Stories: 2
- Patio & porch: Deck
- Exterior features: Lawn Back, Lawn Front
- Fencing: Fenced
- Frontage length: 41.99
Lot
- Dimensions: 114.56
- Features: Rectangular Lot, Trees/Shrubs
Construction
Type & style
- Home type: SingleFamily
- Property subtype: Single Family Residence
Materials
- Brick, Siding
- Roof: Asphalt
Condition
- Year built: 2021
Community & HOA
Community
- Subdivision: Kensington
Location
- Region: Saskatoon
Financial & listing details
- Price per square foot: C$400/sqft
- Annual tax amount: C$4,926
- Date on market: 9/11/2026
- Exclusions: Water Softener
- Ownership: Freehold
Price history
| Date | Event | Price |
|---|---|---|
| 9/11/2026 | Listed for sale | C$629,600C$400/sqft |
Source: Saskatchewan REALTORS® Association #SK048168 Report a problem | ||
Public tax history
Tax history is unavailable.
Climate risks
Neighborhood: Kensington
Nearby schools
GreatSchools rating
No schools nearby
We couldn't find any schools near this home.

Similar homes
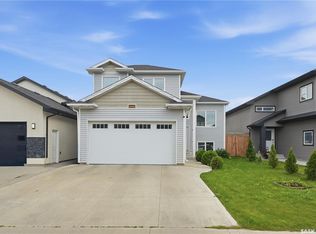
- C$635,9005 bd3 ba1.1k sqft439 Labine CRESCENT, Saskatoon, SK S7L 5Y5For Sale
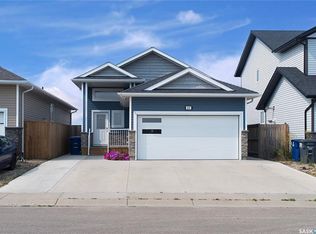 MLS ID #SK046634, Jas Sidhu, Boyes Group Realty Inc.. Saskatchewan REALTORS® Association
 - C$585,0003 bd3 ba1.7k sqft419 Kensington BOULEVARD, Saskatoon, SK S7L 6N7For Sale
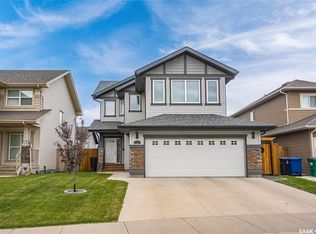 MLS ID #SK046010, Janelle Balaski, Royal LePage Saskatoon Real Estate. Saskatchewan REALTORS® Association
 - C$585,0005 bd4 ba1.3k sqft1410 Coy AVENUE, Saskatoon, SK S7M 0H4For Sale
 MLS ID #SK048086, Leslie Wotherspoon, RE/MAX Saskatoon. Saskatchewan REALTORS® Association
 - C$639,0004 bd4 ba1.7k sqft1304 5th AVENUE N, Saskatoon, SK S7K 2S2For Sale
 MLS ID #SK047798, Tanya LaRose, Royal LePage Varsity. Saskatchewan REALTORS® Association
