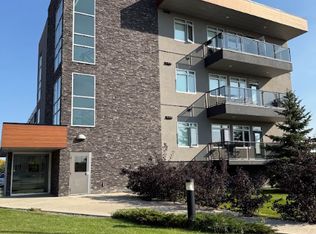
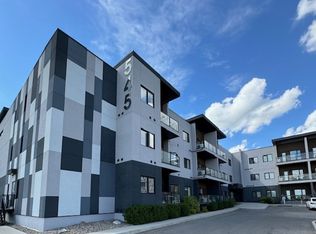
k along the nearby nature trails with your furry friend or taking advantage of having all your essential amenities just minutes away, this home allows you to effortlessly build your lifestyle. Property Highlights: Pet-friendly space, meaning your four-legged family members are welcome to join you in your new home. Top-floor offering quiet privacy and a private balcony. Ultimate parking convenience with one designated underground stall and an additional surface-level spot. Secure additional storage locker provided to easily organize your seasonal items and belongings. Unit Information: Bedrooms: 2 spacious bedrooms, featuring a large walk-in closet for ample wardrobe storage. Bathrooms: 1.5 bathrooms, including a full main bathroom and a highly convenient ensuite half-bath. Living Space: A bright, modern layout featuring beautiful vinyl plank flooring, cozy carpeted areas, window coverings, and central air conditioning with individual thermostats. Kitchen & Dining: A fully equipped kitchen ready for your daily needs, featuring a fridge, stove, microwave, and a dishwasher. Laundry: Convenient, private in-suite washer and dryer so you never have to worry about shared building facilities. Parking/Garage: Exceptional parking options including one secure underground spot and one designated surface-level spot, plus visitor parking for your guests. Utilities: Water and Gas are included in the rent. The resident is responsible for their own Power. Neighbourhood Amenities: Located in the vibrant community of Kensington, offering fantastic proximity to nature, parks, and walking trails for outdoor enthusiasts and dog walking. Extremely convenient access to daily amenities, including nearby shopping, dining, and essential services just a short distance away. Excellent access to local schools and public transit routes, keeping you well-connected to the rest of the city. Interested in this property? We're committed to a seamless process. Get started on the pre-approval process by clicking the link below and submitting your application through the "APPLY" button: Why Rent with Envision Real Estate Services? At Envision Real Estate Services, we're more than just a property management companywe're committed to delivering an exceptional rental experience. We provide stability and guidance to make every rental feel like home, while supporting future transitions. Our core values are rooted in Ambassadorship, Excellence, Innovation, Community & Collaboration, Customer-Centricity, and Forward Vision. We're passionate about creating inclusive, welcoming communities where every resident feels at home. As a resident, you'll enjoy 24/7 access to your personalized tenant portal, where you can: Submit maintenance requests View your account details Track work orders Access payment history and important documents Envision your Future - Seamless rental and property management solutions for residents and investors, rooted in trust, transparency, and forward vision. We simplify your move and enhance your new neighbourhood experience.
This property is not currently displayed as for sale or rent on Zillow. This may be different from what's on other websites or public sources.