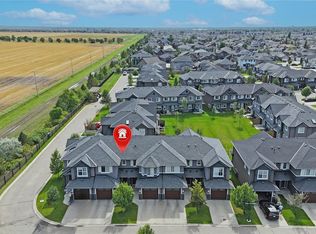
Welcome to this move-in-ready, well-maintained 3-bedroom, 3-bathroom townhouse in the heart of Kensington, offering an excellent location close to everything you need. The main floor features a versatile great room—ideal for a home office, gym, gaming area, or entertainment space—along with a convenient two-piece bathroom and direct access to the oversized single attached garage. The second floor offers a spacious kitchen with quartz countertops and a large island, perfect for cooking, dining, and entertaining. A bright and inviting living room completes this level. Upstairs, you’ll find three comfortable bedrooms and a four-piece main bathroom. The primary bedroom features a walk-in closet and a private four-piece ensuite. Condo fees include water and snow removal, offering added convenience and a low-maintenance lifestyle. Enjoy being just minutes from parks, schools, walking paths, shopping, restaurants, Walmart, and other everyday amenities. With so much nearby, this home offers the perfect balance of comfort, convenience, and location. Contact your REALTOR® today to arrange a private viewing! Immediate possession available—move-in ready.
Active
C$389,900
351 Palliser Way, Saskatoon, SK S7L 4Y6
3beds
3baths
1,617sqft
Townhouse, Condominium, Single Family Residence
Built in 2015
-- sqft lot
$-- Zestimate®
C$241/sqft
C$215/mo HOA
What's special
Convenient two-piece bathroomThree comfortable bedroomsFour-piece main bathroom
- 12 days
- 11
- 0
Zillow last checked:
Listing updated:
Listed by:
Napoleon Ebonite,
Boyes Group Realty Inc.
Source: Saskatchewan REALTORS® Association,MLS®#: SK049422Originating MLS®#: Saskatchewan REALTORS Association
Facts & features
Interior
Bedrooms & bathrooms
- Bedrooms: 3
- Bathrooms: 3
Bedroom
- Description: Flooring: Carpet
- Level: Third
- Dimensions: 10.33 x 9.70
Bedroom
- Description: Flooring: Carpet
- Level: Third
- Dimensions: 10.35 x 9.68
Bedroom
- Description: Flooring: Carpet
- Level: Third
- Dimensions: 12.01 x 12.83
Bathroom
- Description: Flooring: Linoleum
- Features: Two Piece Bathroom
- Level: Main
Bathroom
- Description: Flooring: Linoleum
- Features: Four Piece Bathroom
- Level: Third
Other
- Description: Flooring: Linoleum
- Features: Four Piece Bathroom
- Level: Third
Dining room
- Description: Flooring: Vinyl
- Level: Second
- Dimensions: 11.90 x 8.22
Great room
- Description: Flooring: Carpet
- Level: Main
- Dimensions: 12.76 x 19.36
Kitchen
- Description: Flooring: Vinyl
- Level: Second
- Dimensions: 12.09 x 13.41
Living room
- Description: Flooring: Vinyl
- Level: Second
- Dimensions: 15.53 x 17.04
Heating
- Forced Air, Natural Gas
Cooling
- Central Air
Appliances
- Included: Water Heater, Dryer, Dishwasher, Microwave, Refrigerator, Stove, Washer
- Laundry: In Unit
Features
- Window Treatments
- Windows: Window Treatments
- Basement: Other
Interior area
- Total interior livable area: 1,617 sqft
Property
Parking
- Total spaces: 2
- Parking features: Attached, One Car Garage, Garage Door Opener
- Attached garage spaces: 1
- Details: , Garage Door Remote Num:1
Features
- Patio & porch: Deck
Construction
Type & style
- Home type: Townhouse
- Architectural style: Multi-Level,Row House
- Property subtype: Townhouse, Condominium, Single Family Residence
- Attached to another structure: Yes
Materials
- Stone, Wood Frame
- Roof: Asphalt,Shingle
Condition
- Year built: 2015
Community & HOA
Community
- Subdivision: Kensington
HOA
- Has HOA: Yes
- Services included: Insurance, Maintenance Grounds, Maintenance Structure, Reserve Fund, Sewer, Snow Removal, Trash, Water
- HOA fee: C$215 monthly
- HOA name: North Prairie Developments
- HOA phone: 306-931-2880
Location
- Region: Saskatoon
Financial & listing details
- Price per square foot: C$241/sqft
- Annual tax amount: C$3,890
- Date on market: 9/24/2026
- Ownership: Condominium
Price history
| Date | Event | Price |
|---|---|---|
| 10/2/2026 | Listed for sale | C$389,900C$241/sqft |
Source: Saskatchewan REALTORS® Association #SK049422 Report a problem | ||
| 9/28/2026 | Contingent | C$389,900C$241/sqft |
Source: Saskatchewan REALTORS® Association #SK049422 Report a problem | ||
| 9/24/2026 | Listed for sale | C$389,900C$241/sqft |
Source: Saskatchewan REALTORS® Association #SK049422 Report a problem | ||
Public tax history
Tax history is unavailable.
Climate risks
Neighborhood: Kensington
Nearby schools
GreatSchools rating
No schools nearby
We couldn't find any schools near this home.


Similar homes
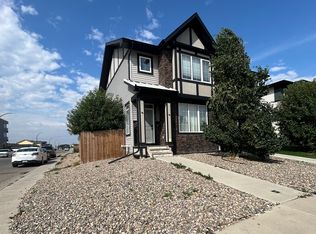
- C$409,9003 bd3 ba1.4k sqft3220 11th Street W #129, Saskatoon, SK S7M 5M4For Sale
 MLS ID #SK050183, Marla Janzen, eXp Realty. Saskatchewan REALTORS® Association
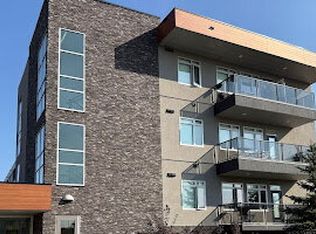
 - C$378,0003 bd3 ba1.3k sqft1018 Evergreen Boulevard, Saskatoon, SK S7S 1N1For Sale
 MLS ID #SK049552, Derrick Stretch, Derrick Stretch Realty Inc.. Saskatchewan REALTORS® Association
 - C$465,0003 bd3 ba1.5k sqft3043 Brighton Common, Saskatoon, SK S7V 0Z5For Sale
 MLS ID #SK049769, Kelli Meckelborg, Realty Executives Saskatoon. Saskatchewan REALTORS® Association
 - C$374,9993 bd2 ba1.2k sqft1303 PATON Crescent #416, Saskatoon, SK S7W 0P7For Sale
 MLS ID #SK049342, Farwah Adnan, Boyes Group Realty Inc.. Saskatchewan REALTORS® Association
