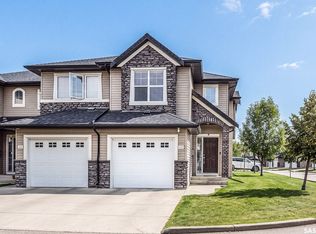
Welcome to effortless living in Rosewood's sought-after Harvest Townhomes! This stylish 4-bedroom, 3-bathroom former show home is a rare end unit with sunny south and west exposure from the extra windows that fill the second floor with natural light all day long. The bright, open-concept living space is made for hosting, relaxing, and everything in between, with a cozy electric fireplace and a chef-inspired kitchen featuring stainless steel appliances and an oversized island - perfect for morning coffee, meal prep, or happy hour with friends. Recharge in the spacious primary suite, complete with a massive walk-in closet and spa-like 5-piece ensuite. A heated double attached garage with durable epoxy flooring keeps your vehicles warm and your gear organized year-round. With scenic walking paths, parks, a nearby school, and Meadows Market's shopping and everyday essentials just minutes away, this move-in-ready home delivers the space of a house with the low-maintenance ease of condo living. Bright, modern, connected - this is the perfect place to start your next chapter. OPEN HOUSE TUESDAY, OCTOBER 6th 5:00PM-7:00PM
Active under contract
C$399,900
703 Meadows Boulevard, Saskatoon, SK S7V 0L3
4beds
3baths
1,629sqft
Townhouse, Condominium
Built in 2016
-- sqft lot
$-- Zestimate®
C$245/sqft
C$499/mo HOA
What's special
Bright open-concept living spaceCozy electric fireplaceChef-inspired kitchenStainless steel appliancesOversized islandSpacious primary suiteMassive walk-in closet
- 27 days
- 85
- 4
Zillow last checked:
Listing updated:
Listed by:
Laura Balyski,
Century 21 Fusion
Source: Saskatchewan REALTORS® Association,MLS®#: SK048770Originating MLS®#: Saskatchewan REALTORS Association
Facts & features
Interior
Bedrooms & bathrooms
- Bedrooms: 4
- Bathrooms: 3
Primary bedroom
- Description: Flooring: Carpet
- Level: Third
- Dimensions: 14.90 x 11.00
Bedroom
- Description: Flooring: Carpet
- Level: Main
- Dimensions: 12.00 x 8.00
Bedroom
- Description: Flooring: Carpet
- Level: Third
- Dimensions: 12.00 x 8.60
Bedroom
- Description: Flooring: Carpet
- Level: Third
- Dimensions: 11.60 x 8.00
Bathroom
- Description: Flooring: Tile
- Features: Three Piece Bathroom
- Level: Main
- Dimensions: 7.80 x 5.50
Bathroom
- Description: Flooring: Tile
- Features: Four Piece Bathroom
- Level: Third
- Dimensions: 8.00 x 5.00
Other
- Description: Flooring: Tile
- Features: Five Piece Bathroom
- Level: Third
- Dimensions: 13.40 x 5.00
Dining room
- Description: Flooring: Laminate
- Level: Second
- Dimensions: 15.00 x 8.00
Kitchen
- Description: Flooring: Laminate
- Level: Second
- Dimensions: 15.00 x 8.70
Living room
- Description: Flooring: Laminate
- Level: Second
- Dimensions: 14.00 x 16.80
Other
- Description: Flooring: Laminate
- Level: Second
- Dimensions: 9.00 x 13.00
Heating
- Forced Air, Natural Gas
Cooling
- Central Air
Appliances
- Included: Electric Water Heater, Dryer, Dishwasher, Microwave Hood Fan, Refrigerator, Stove, Washer
- Laundry: In Unit
Features
- Window Treatments
- Windows: Window Treatments
- Basement: Other
- Number of fireplaces: 1
- Fireplace features: Electric
Interior area
- Total interior livable area: 1,629 sqft
Property
Parking
- Total spaces: 4
- Parking features: Asphalt, Attached, Two Car Garage, Heated Garage, Parking Space(s), Garage Door Opener
- Attached garage spaces: 2
- Details: Asphalt,
Features
- Patio & porch: Balcony
- Exterior features: IrrigationSprinklers
Lot
- Features: Front Yard, Sprinklers In Ground, Trees
Construction
Type & style
- Home type: Townhouse
- Architectural style: Three Story
- Property subtype: Townhouse, Condominium
- Attached to another structure: Yes
Materials
- Composite Siding, Stone
- Foundation: Slab
- Roof: Asphalt,Shingle
Condition
- Year built: 2016
Community & HOA
Community
- Subdivision: Rosewood
HOA
- Has HOA: Yes
- Services included: Common Area Maintenance, Insurance, Maintenance Grounds, Maintenance Structure, Reserve Fund, Sewer, Snow Removal, Trash, Water
- HOA fee: C$499 monthly
- HOA name: Saskatoon Real Estate Services
- HOA phone: 306-978-6688
Location
- Region: Saskatoon
Financial & listing details
- Price per square foot: C$245/sqft
- Annual tax amount: C$3,418
- Date on market: 9/17/2026
- Ownership: Condominium
Price history
| Date | Event | Price |
|---|---|---|
| 10/11/2026 | Contingent | C$399,900C$245/sqft |
Source: Saskatchewan REALTORS® Association #SK048770 Report a problem | ||
| 10/5/2026 | Price change | C$399,900-2.4%C$245/sqft |
Source: Saskatchewan REALTORS® Association #SK048770 Report a problem | ||
| 9/17/2026 | Listed for sale | C$409,900+13.9%C$252/sqft |
Source: Saskatchewan REALTORS® Association #SK048770 Report a problem | ||
| 8/31/2020 | Listing removed | C$360,000C$221/sqft |
Source: Realty Executives Saskatoon #SK818778 Report a problem | ||
| 7/28/2020 | Listed for sale | C$360,000C$221/sqft |
Source: Realty Executives Saskatoon #SK818778 Report a problem | ||
Public tax history
Tax history is unavailable.
Climate risks
Neighborhood: Rosewood
Nearby schools
GreatSchools rating
No schools nearby
We couldn't find any schools near this home.

Similar homes
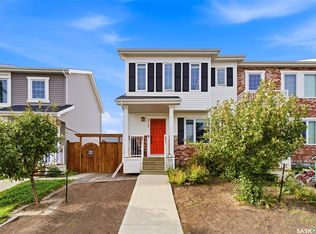
- C$435,0003 bd2 ba1.3k sqft4126 Brighton Circle, Saskatoon, SK S7V 0M2For Sale
 MLS ID #SK051050, Dominic Montpetit, RE/MAX Saskatoon. Saskatchewan REALTORS® Association
 - C$374,9003 bd3 ba1.3k sqft410 Ledingham Way #211, Saskatoon, SK S7V 0C4For Sale
 MLS ID #SK048436, Lynn Harmon, Century 21 Fusion. Saskatchewan REALTORS® Association
 - C$465,0003 bd3 ba1.5k sqft3043 Brighton Common, Saskatoon, SK S7V 0Z5For Sale
 MLS ID #SK049769, Kelli Meckelborg, Realty Executives Saskatoon. Saskatchewan REALTORS® Association
 - C$369,9003 bd3 ba1.3k sqft1018 Evergreen Boulevard, Saskatoon, SK S7S 1N1For Sale
 MLS ID #SK051059, Derrick Stretch, Derrick Stretch Realty Inc.. Saskatchewan REALTORS® Association
