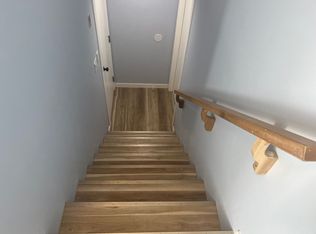
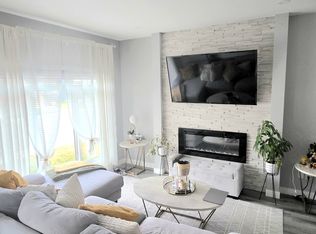
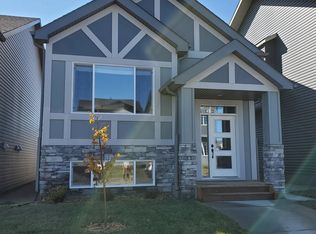
Welcome to this beautiful semi-detached home in sought-after Brighton! Situated on a fantastic corner lot, this property offers an abundance of space and convenience, with parking that will never be an issue. Step inside to a bright and inviting open-concept floor plan, flooded with natural light from the many windows throughout the home. The spacious kitchen is the heart of the home, featuring plenty of cabinetry, generous counter space and a large island—perfect for everyday living and entertaining. Upstairs you’ll find three spacious bedrooms, including a lovely primary retreat complete with a beautiful ensuite and walk-in closet. The thoughtful layout provides plenty of room for the whole family while maintaining a comfortable, modern feel. Outside, enjoy a fully landscaped yard and the added bonus of a large detached garage, providing excellent storage and parking options. Located in the vibrant Brighton community, close to parks, schools, shopping and amenities, this home is the perfect blend of style, space and functionality.
Active
C$499,900
895 McFaull RISE, Saskatoon, SK S7V 0S9
3beds
3baths
1,394sqft
Townhouse
Built in 2020
-- sqft lot
$-- Zestimate®
C$359/sqft
C$-- HOA
What's special
Semi-detached homeFantastic corner lotSpacious kitchenPlenty of cabinetryGenerous counter spaceLarge islandThree spacious bedrooms
- 5 days
- 45
- 0
Zillow last checked:
Listing updated:
Listed by:
Koraley Schneider,
Boyes Group Realty Inc.,
Zoey Schneider,
Boyes Group Realty Inc.
Source: Saskatchewan REALTORS® Association,MLS®#: SK048026Originating MLS®#: Saskatchewan REALTORS® Association
Facts & features
Interior
Bedrooms & bathrooms
- Bedrooms: 3
- Bathrooms: 3
Primary bedroom
- Features: Room Floor: Carpet
- Level: Second
- Area: 138.06 Square Feet
- Dimensions: 11'10x11'8
Bedroom
- Features: Room Floor: Carpet
- Level: Second
- Width: 9.83 Feet
Bedroom
- Features: Room Floor: Carpet
- Level: Second
- Area: 91.67 Square Feet
- Dimensions: 9'2x10'0
Other
- Features: Room Floor: Laminate
- Level: Main
Other
- Features: Room Floor: Vinyl
- Level: Second
Other
- Features: Room Floor: Vinyl
- Level: Second
Dining room
- Features: Room Floor: Laminate
- Level: Main
- Area: 135.97 Square Feet
- Dimensions: 14'10x9'2
Kitchen
- Features: Room Floor: Laminate
- Level: Main
- Area: 126.5 Square Feet
- Dimensions: 11'6x11'0
Laundry
- Level: Second
Living room
- Features: Room Floor: Laminate
- Level: Main
- Area: 176 Square Feet
- Dimensions: 16'0x11'0
Heating
- Forced Air, Natural Gas, Heat Recovery Unit
Cooling
- Central Air
Appliances
- Included: Water Heater, Gas Water Heater, Dishwasher Built In, Refrigerator, Microwave Hood Fan, Stove
Features
- Basement: Full,Unfinished,Sump Pump,Concrete
- Has fireplace: No
Interior area
- Total structure area: 1,394
- Total interior livable area: 1,394 sqft
Property
Parking
- Total spaces: 2
- Parking features: 2 Car Detached, Concrete Driveway
- Garage spaces: 2
- Has uncovered spaces: Yes
- Details: Parking Size: 24.0x22.0
Features
- Levels: Two
- Stories: 2
- Patio & porch: Deck
- Exterior features: Lawn Back, Lawn Front
- Fencing: Fenced
- Frontage length: 32.00
Lot
- Dimensions: 104
- Features: Corner Lot, Underground Sprinkler
Construction
Type & style
- Home type: MultiFamily
- Property subtype: Townhouse
- Attached to another structure: Yes
Materials
- Siding, Stone
- Roof: Asphalt
Condition
- Year built: 2020
Community & HOA
Community
- Subdivision: Brighton
Location
- Region: Saskatoon
Financial & listing details
- Price per square foot: C$359/sqft
- Annual tax amount: C$4,312
- Date on market: 9/10/2026
- Exclusions: Water Softener
- Ownership: Freehold
Price history
| Date | Event | Price |
|---|---|---|
| 9/10/2026 | Listed for sale | C$499,900C$359/sqft |
Source: Saskatchewan REALTORS® Association #SK048026 Report a problem | ||
Public tax history
Tax history is unavailable.
Climate risks
Neighborhood: Brighton
Nearby schools
GreatSchools rating
No schools nearby
We couldn't find any schools near this home.

Similar homes
- C$479,9003 bd3 ba1.4k sqft520 Brighton GATE, Saskatoon, SK S7V 0V6For Sale
 MLS ID #SK045774, Gary Busch, Century 21 Fusion. Saskatchewan REALTORS® Association
 - C$504,9003 bd3 ba1.5k sqftWilson's Ranch, Saskatoon, SK S7V 1Z9For Sale
 MLS ID #SK042719, Jessica Nakrayko, Coldwell Banker Signature. Saskatchewan REALTORS® Association
 - C$504,9003 bd3 ba1.5k sqftWilson's Ranch, Saskatoon, SK S7V 1Z9For SaleMLS ID #SK042723, Jessica Nakrayko, Coldwell Banker Signature. Saskatchewan REALTORS® Association
- C$599,9003 bd3 ba1.6k sqft446 Germain MANOR, Saskatoon, SK S7V 0T8For Sale
 MLS ID #SK048307, Mitch Butler, Realty Executives Saskatoon. Saskatchewan REALTORS® Association
