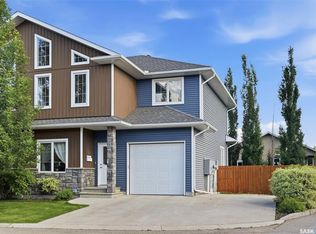
Welcome to this well-maintained, move-in ready 2-storey end unit condo in Evergreen, offering over 1,700 sq ft of living space. Perfect for a first-time buyer or a growing family, this home combines space, comfort, and a great location close to schools, parks, and everyday amenities. Step inside to an open-concept main floor featuring a bright kitchen, dining, and living area, with large windows that fill the home with natural light. There’s also a convenient powder room just off the garage entry and a double attached garage for added ease. Upstairs, you’ll find three bedrooms, including a spacious primary retreat with a large walk-in closet and a full ensuite with double sinks. The upstairs laundry room adds everyday convenience right where you need it. The fully finished basement offers even more living space—perfect for a growing family, entertaining, or a home office, along with a 3-piece bathroom. Life gets busy, and this home makes it easier. With exterior maintenance, yard work, and snow removal taken care of, you can spend more time enjoying your home and less time worrying about upkeep. If you’ve been looking for space, functionality, and low-maintenance living in a great neighbourhood, this is it. Call your favourite Realtor today to book your showing—this home will impress.
Active
C$469,900
UNIT 11-510 Kloppenburg CRESCENT, Saskatoon, SK S7W 0X8
3beds
4baths
1,709sqft
Townhouse
Built in 2018
-- sqft lot
$-- Zestimate®
C$275/sqft
C$340/mo HOA
What's special
Open-concept main floorBright kitchenDouble attached garageSpacious primary retreatLarge walk-in closetUpstairs laundry room
- 7 days
- 56
- 1
Zillow last checked:
Listing updated:
Listed by:
Dallas Welter,
Realty Executives Saskatoon
Source: Saskatchewan REALTORS® Association,MLS®#: SK046691Originating MLS®#: Saskatchewan REALTORS® Association
Facts & features
Interior
Bedrooms & bathrooms
- Bedrooms: 3
- Bathrooms: 4
Primary bedroom
- Features: Room Floor: Carpet
- Level: Second
- Area: 170.5 Square Feet
- Dimensions: 15.6x11
Bedroom
- Features: Room Floor: Carpet
- Level: Second
- Area: 98.09 Square Feet
- Dimensions: 10.5x9.5
Bedroom
- Features: Room Floor: Carpet
- Level: Second
- Area: 98.09 Square Feet
- Dimensions: 10.5x9.5
Other
- Features: Room Floor: Linoleum
- Level: Main
- Area: 30.69 Square Feet
- Dimensions: 5.8x5.5
Other
- Features: Room Floor: Vinyl Plank
- Level: Basement
- Area: 37.78 Square Feet
- Dimensions: 6.8x5.8
Other
- Features: Room Floor: Linoleum
- Level: Second
- Area: 51.33 Square Feet
- Dimensions: 8x6.5
Other
- Features: Room Floor: Linoleum
- Level: Second
- Area: 84.33 Square Feet
- Dimensions: 11x7.8
Dining room
- Features: Room Floor: Laminate
- Level: Main
- Area: 98 Square Feet
- Dimensions: 14x7
Family room
- Features: Room Floor: Vinyl Plank
- Level: Basement
- Area: 235.75 Square Feet
- Dimensions: 23x10.3
Foyer
- Features: Room Floor: Tile
- Level: Main
Kitchen
- Features: Room Floor: Laminate
- Level: Main
- Area: 143.76 Square Feet
- Dimensions: 13.7x10.7
Laundry
- Features: Room Floor: Linoleum
- Level: Second
- Area: 40.5 Square Feet
- Dimensions: 6.9x6
Living room
- Features: Room Floor: Laminate
- Level: Main
- Area: 126 Square Feet
- Dimensions: 12x10.6
Utility room
- Features: Room Floor: Concrete
- Level: Basement
Heating
- Forced Air, Natural Gas
Cooling
- Central Air
Appliances
- Included: Water Heater, Gas Water Heater, Dishwasher Built In, Dryer, Refrigerator, Microwave Hood Fan, Stove, Washer
Features
- Floating Shelves, T.V. Mounts, Central Vac Attached, Central Vac Attachments
- Windows: Window Treatments
- Basement: Full,Finished,Sump Pump,Concrete
- Number of fireplaces: 1
- Fireplace features: Electric
Interior area
- Total structure area: 1,709
- Total interior livable area: 1,709 sqft
Property
Parking
- Total spaces: 2
- Parking features: Guest, 2 Car Attached, Garage Door Opnr/Control(S), Asphalt
- Attached garage spaces: 2
- Details: Parking Size: 22.0x18.5
Features
- Levels: Two
- Stories: 2
- Patio & porch: Deck
- Exterior features: Lawn Back, Lawn Front
Lot
- Features: Backs on to Park/Green Space, Trees/Shrubs, Underground Sprinkler
Construction
Type & style
- Home type: Townhouse
- Property subtype: Townhouse
- Attached to another structure: Yes
Materials
- Siding, Stone, Vinyl Siding
- Roof: Asphalt
Condition
- Year built: 2018
Community & HOA
Community
- Subdivision: Evergreen
HOA
- Has HOA: Yes
- Services included: Common Area Maintenance, Maintenance Structure, Trash, Insurance (Common), Maintenance Grounds, Reserve Fund, Sewer, Snow Removal
- HOA fee: C$340 monthly
Location
- Region: Saskatoon
Financial & listing details
- Price per square foot: C$275/sqft
- Annual tax amount: C$3,852
- Date on market: 8/27/2026
- Exclusions: Water Softener
- Ownership: Condominium
Price history
| Date | Event | Price |
|---|---|---|
| 8/27/2026 | Listed for sale | C$469,900C$275/sqft |
Source: Saskatchewan REALTORS® Association #SK046691 Report a problem | ||
Public tax history
Tax history is unavailable.
Climate risks
Neighborhood: Evergreen
Nearby schools
GreatSchools rating
No schools nearby
We couldn't find any schools near this home.
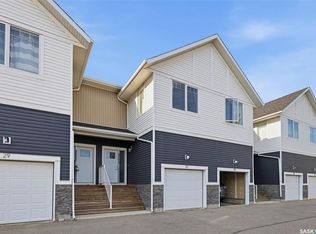
- C$399,9003 bd3 ba1.3k sqft510 Kloppenburg Cres #31, Saskatoon, SK S7W0N6For Sale
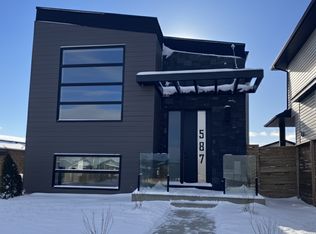
- C$--3 bd2 ba1.1k sqft587 Kloppenburg Cres #A, Saskatoon, SK S7W0P1Off Market
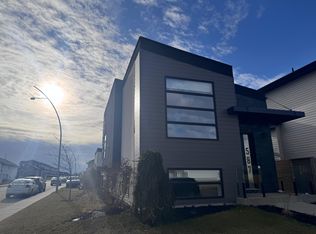
- C$--2 bd1 ba496 sqft587 Kloppenburg Cres, Saskatoon, SK S7W0P1Off Market
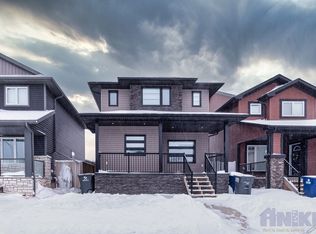
- C$--1 bd1 ba-- sqft479 Kloppenburg St #B, Saskatoon, SK S7W0N8Off Market
Similar homes
- C$399,9003 bd3 ba1.3k sqftBrightwood Terrace, Saskatoon, SK S7W 0X8For SaleMLS ID #SK045916, Petro Skirchuk, Realty Executives Saskatoon. Saskatchewan REALTORS® Association
- C$399,9003 bd3 ba1.3k sqft326 Maningas BEND, Saskatoon, SK S7W 0V8For Sale
 MLS ID #SK047444, Gary Gai Realty P.C. Ltd., Royal LePage Varsity. Saskatchewan REALTORS® Association
 - C$459,0003 bd3 ba1.8k sqftForest Ridge, Saskatoon, SK S7W 0N9For Sale
 MLS ID #SK040805, Gary Gai Realty P.C. Ltd., Royal LePage Varsity. Saskatchewan REALTORS® Association
 - C$475,0003 bd3 ba1.5k sqftBrighton Waterfront Towns, Saskatoon, SK S7V 0Z5For Sale
 MLS ID #SK046930, Kelli Meckelborg, Realty Executives Saskatoon. Saskatchewan REALTORS® Association
