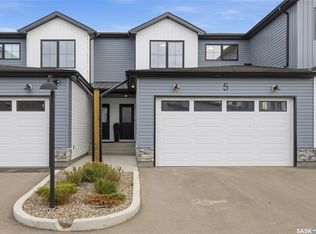
LOCATION, LOCATION, LOCATION! Welcome to this beautifully maintained, like-new two-storey townhome ideally situated fronting a peaceful water feature and surrounded by parks, schools, and everyday amenities. The main floor offers a bright, open-concept layout with luxury vinyl plank flooring throughout, creating a stylish and seamless flow from the spacious great room into the dining area and kitchen. The well-appointed kitchen features granite countertops, stainless steel appliances, ample cabinetry, and a convenient eat-up island/bar — perfect for casual meals, entertaining, or keeping the conversation going while you cook. Upstairs, you’ll find three comfortable bedrooms, including a generous primary suite complete with a luxurious five-piece ensuite. The thoughtful layout provides plenty of space for family, guests, or a home office. Enjoy the convenience of a detached double garage, offering excellent parking and storage, while the front-facing water feature provides a lovely outlook and adds to the peaceful setting. With schools, numerous parks, walking paths, and other amenities just minutes away, this is a location that truly checks all the boxes.
Active
C$465,000
3043 Brighton Common, Saskatoon, SK S7V 0Z5
3beds
3baths
1,576sqft
Townhouse, Condominium, Single Family Residence
Built in 2022
20 Acres Lot
$-- Zestimate®
C$295/sqft
C$399/mo HOA
What's special
- 16 days
- 57
- 1
Zillow last checked:
Listing updated:
Listed by:
Kelli Meckelborg,
Realty Executives Saskatoon
Source: Saskatchewan REALTORS® Association,MLS®#: SK049769Originating MLS®#: Saskatchewan REALTORS Association
Facts & features
Interior
Bedrooms & bathrooms
- Bedrooms: 3
- Bathrooms: 3
Primary bedroom
- Description: Flooring: Carpet
- Level: Second
- Dimensions: 9.60 x 11.60
Bedroom
- Description: Flooring: Carpet
- Level: Second
- Dimensions: 9.50 x 9.80
Bedroom
- Description: Flooring: Carpet
- Level: Second
- Dimensions: 9.50 x 9.80
Bathroom
- Description: Flooring: Plank,Vinyl
- Features: Two Piece Bathroom
- Level: Main
Other
- Description: Flooring: Tile
- Features: Five Piece Bathroom
- Level: Second
Bathroom
- Description: Flooring: Tile
- Features: Four Piece Bathroom
- Level: Second
Dining room
- Description: Flooring: Plank,Vinyl
- Level: Main
- Dimensions: 11.00 x 12.50
Kitchen
- Description: Flooring: Plank,Vinyl
- Level: Main
- Dimensions: 12.00 x 13.50
Living room
- Description: Flooring: Plank,Vinyl
- Level: Main
- Dimensions: 12.50 x 14.00
Heating
- Forced Air, Natural Gas
Cooling
- Central Air
Appliances
- Included: Gas Water Heater, Dryer, Dishwasher, Microwave Hood Fan, Refrigerator, Stove, Washer
Features
- Window Treatments
- Windows: Window Treatments
- Basement: Full,Unfinished,Sump Pump
- Has fireplace: No
Interior area
- Total interior livable area: 1,576 sqft
Property
Parking
- Total spaces: 2
- Parking features: Detached, Two Car Garage, Garage Door Opener
- Garage spaces: 2
- Details: , Garage Door Remote Num:2
Features
- Patio & porch: Deck
- Exterior features: Sprinkler/Irrigation
- Fencing: Fenced
- On waterfront: Yes
- Waterfront features: Waterfront
Lot
- Size: 20 Acres
- Dimensions: 20.00
- Features: Greenbelt, Near Park, Waterfront, Back Yard, Front Yard, Sprinklers In Ground, Trees, Xeriscape
Construction
Type & style
- Home type: Townhouse
- Architectural style: Multi-Level,Row House
- Property subtype: Townhouse, Condominium, Single Family Residence
- Attached to another structure: Yes
Materials
- Wood Frame
- Foundation: Concrete Perimeter
- Roof: Asphalt,Shingle
Condition
- Year built: 2022
Utilities & green energy
Green energy
- Water conservation: Water-Smart Landscaping
Community & HOA
Community
- Subdivision: Brighton
HOA
- Has HOA: Yes
- Services included: Common Area Maintenance, Insurance, Maintenance Structure, Reserve Fund, Sewer, Snow Removal, Trash, Water
- HOA fee: C$399 monthly
- HOA name: Colliers
- HOA phone: 306-653-4410
Location
- Region: Saskatoon
Financial & listing details
- Price per square foot: C$295/sqft
- Annual tax amount: C$4,080
- Date on market: 8/28/2026
- Ownership: Condominium
Price history
| Date | Event | Price |
|---|---|---|
| 9/28/2026 | Listed for sale | C$465,000C$295/sqft |
Source: Saskatchewan REALTORS® Association #SK049769 Report a problem | ||
Public tax history
Tax history is unavailable.
Climate risks
Neighborhood: Brighton
Nearby schools
GreatSchools rating
No schools nearby
We couldn't find any schools near this home.

Similar homes
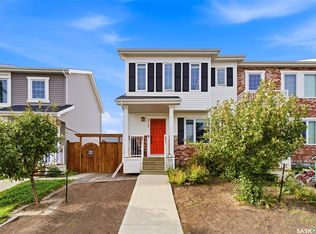
- C$435,0003 bd2 ba1.3k sqft4126 Brighton Circle, Saskatoon, SK S7V 0M2For Sale
 MLS ID #SK051050, Dominic Montpetit, RE/MAX Saskatoon. Saskatchewan REALTORS® Association
 - C$499,9003 bd3 ba1.4k sqft255 Newton Link, Saskatoon, SK S7V 0M8For Sale
 MLS ID #SK045259, Mike Yerhoff, Realty Executives Saskatoon. Saskatchewan REALTORS® Association
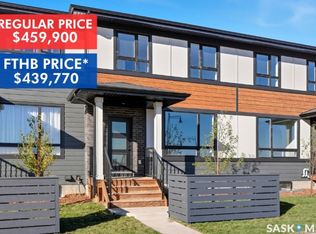
 - C$459,9003 bd3 ba1.4k sqft22 Taskamanwa Terrace, Saskatoon, SK S7V 1Z7New Construction
 MLS ID #SK050549, Jessica Nakrayko, Coldwell Banker Signature. Saskatchewan REALTORS® Association
 - C$509,9003 bd3 ba1.5k sqft625 Dagnone Crescent #5, Saskatoon, SK S7V 1K9For Sale
 MLS ID #SK046771, Colby Hepburn, North Ridge Realty Ltd.. Saskatchewan REALTORS® Association
