Welcome to 4-830 Brighton Boulevard located at the brand NEW 'Ari Cove by North Ridge' project in the growing community of Brighton! This 2-storey w/ double attached garage, built by North Ridge Developments, is a townhouse style condo that is eye-catching in nature and offers an opportunity to live in a full sized home in a condominium setting. The 2-storey portion of Ari Cove offers 2 unique layouts to choose, The Lokys (1541 square feet) and The Kai (1640 square foot), both offering a fresh opportunity in a prime location. The Lokys (unit 4), is a 3 bedroom 3 bathroom home with 2nd floor laundry. The craftsmanship is truly evident with features including high quality shelving in all closets, an upgraded trim package, vinyl plank flooring, modern fixtures, and quartz countertops. This home also includes a heat recovery ventilation system, triple pane windows, and a high efficient furnace. Move in and enjoy as this unit comes with a SS kitchen appliance package, washer/dryer, air conditioner, composite deck w/ aluminum railing and natural gas bbq outlet. Visit the showhome located on site (Bungalows units 71/73) 5-8pm Mon-Thurs, 12-5 pm Sat/Sun OR call/text/email for information. This brand new project may have the perfect home for you. GST/PST included in purchase price with any rebates to builder. Saskatchewan Home Warranty 1-2-10 Year Premium Coverage Plan.
Active
C$504,900
UNIT 4-830 Brighton BOULEVARD, Saskatoon, SK S7V 2A8
3beds
3baths
1,541sqft
Townhouse
Built in 2026
-- sqft lot
$-- Zestimate®
C$328/sqft
C$275/mo HOA
What's special
Double attached garageUpgraded trim packageVinyl plank flooringModern fixturesQuartz countertopsHeat recovery ventilation systemTriple pane windows
- 106 days
- 12
- 2
Zillow last checked:
Listing updated:
Listed by:
Colby Hepburn,
North Ridge Realty Ltd.
Source: Saskatchewan REALTORS® Association,MLS®#: SK038921Originating MLS®#: Saskatchewan REALTORS® Association
Facts & features
Interior
Bedrooms & bathrooms
- Bedrooms: 3
- Bathrooms: 3
Bedroom
- Features: Room Floor: Carpet
- Level: Second
- Area: 104.5 Square Feet
- Dimensions: 11.0x9.6
Bedroom
- Features: Room Floor: Carpet
- Level: Second
- Area: 107.33 Square Feet
- Dimensions: 11.6x9.4
Bedroom
- Features: Room Floor: Carpet
- Level: Second
- Area: 193.67 Square Feet
- Dimensions: 14.0x13.10
Other
- Features: Room Floor: Vinyl Plank
- Level: Main
Other
- Features: Room Floor: Vinyl tile
- Level: Second
Other
- Features: Room Floor: Vinyl tile
- Level: Second
Dining room
- Features: Room Floor: Vinyl Plank
- Level: Main
- Area: 94.81 Square Feet
- Dimensions: 10.3x9.3
Kitchen
- Features: Room Floor: Vinyl Plank
- Level: Main
- Area: 111.43 Square Feet
- Dimensions: 11.10x9.5
Laundry
- Features: Room Floor: Vinyl tile
- Level: Second
- Area: 29.33 Square Feet
- Dimensions: 5.6x5.4
Living room
- Features: Room Floor: Vinyl Plank
- Level: Main
- Area: 177.67 Square Feet
- Dimensions: 13.8x13.0
Heating
- Forced Air, Natural Gas, Heating Source In Unit
Cooling
- Central Air
Appliances
- Included: Water Heater, Gas Water Heater, Dishwasher Built In, Dryer, Refrigerator, Exhaust Fan, Stove, Washer
- Laundry: In Unit
Features
- Basement: Full,Unfinished,Sump Pump,Concrete
- Has fireplace: No
Interior area
- Total structure area: 1,541
- Total interior livable area: 1,541 sqft
Property
Parking
- Total spaces: 4
- Parking features: 2 Car Attached, Garage Door Opnr/Control(S)
- Attached garage spaces: 2
- Details: Parking Size: 23.0x20.0
Features
- Levels: Two
- Stories: 2
- Exterior features: Lawn Back, Lawn Front
- Fencing: Partial
Lot
- Features: Trees/Shrubs, Underground Sprinkler
Details
- Other equipment: Air Exchanger
Construction
Type & style
- Home type: Townhouse
- Property subtype: Townhouse
- Attached to another structure: Yes
Materials
- Siding
- Roof: Asphalt
Condition
- Year built: 2026
Community & HOA
Community
- Subdivision: Brighton
HOA
- Has HOA: Yes
- Services included: Common Area Maintenance, Maintenance Structure, Insurance (Common), Maintenance Grounds, Sewer, Snow Removal
- HOA fee: C$275 monthly
Location
- Region: Saskatoon
Financial & listing details
- Price per square foot: C$328/sqft
- Date on market: 6/10/2026
- Ownership: Condominium
Price history
| Date | Event | Price |
|---|---|---|
| 6/10/2026 | Listed for sale | C$504,900C$328/sqft |
Source: Saskatchewan REALTORS® Association #SK038921 Report a problem | ||
Public tax history
Tax history is unavailable.
Climate risks
Neighborhood: Brighton
Nearby schools
GreatSchools rating
No schools nearby
We couldn't find any schools near this home.

Similar homes
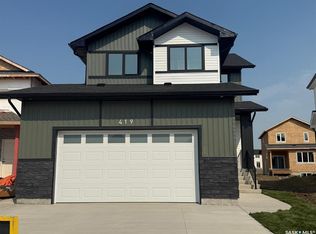
- C$504,9003 bd3 ba1.5k sqftAri Cove By North Ridge, Saskatoon, SK S7V 2A8For Sale
 MLS ID #SK041853, Colby Hepburn, North Ridge Realty Ltd.. Saskatchewan REALTORS® Association
 - C$524,9003 bd3 ba1.6k sqftUNIT 8-830 Brighton BOULEVARD, Saskatoon, SK S7V 2A8For Sale
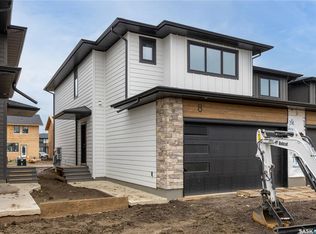 MLS ID #SK041855, Colby Hepburn, North Ridge Realty Ltd.. Saskatchewan REALTORS® Association
 - C$509,9003 bd3 ba1.5k sqftNorth Ridge Towns, Saskatoon, SK S7V 1K9For Sale
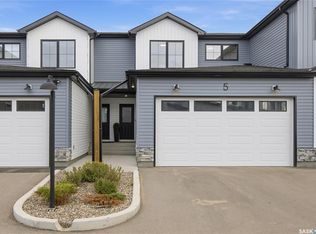 MLS ID #SK046771, Colby Hepburn, North Ridge Realty Ltd.. Saskatchewan REALTORS® Association
 - C$469,9003 bd3 ba1.4k sqft6 Taskamanwa TERRACE, Saskatoon, SK S7V 1Z7For Sale
 MLS ID #SK037892, Jessica Nakrayko, Coldwell Banker Signature. Saskatchewan REALTORS® Association
