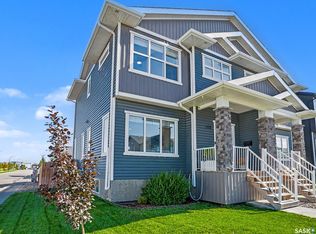
Welcome to this well-designed semi-detached home featuring 3 bedrooms and 2½ bathrooms. The open-concept main floor offers a bright, welcoming layout with plenty of natural light and an easy-to-maintain design. The kitchen provides excellent pantry space for added storage and convenience.
The undeveloped basement offers plenty of potential for future development, allowing you to customize the space to suit your needs. Outside, enjoy the convenience of a detached, insulated double garage with ample storage.
Located close to a future school and park, this home offers a great combination of comfort, functionality, and location—perfect for families, first-time buyers, or anyone looking for a low-maintenance home with room to grow
Active
C$479,900
520 Brighton Gate, Saskatoon, SK S7V 0V6
3beds
3baths
1,404sqft
Townhouse, Duplex, Multi Family
Built in 2021
2,880 Square Feet Lot
$-- Zestimate®
C$342/sqft
C$-- HOA
What's special
Open-concept main floorBright welcoming layoutPlenty of natural light
- 58 days
- 51
- 1
Zillow last checked:
Listing updated:
Listed by:
Gary Busch,
Century 21 Fusion
Source: Saskatchewan REALTORS® Association,MLS®#: SK045774Originating MLS®#: Saskatchewan REALTORS Association
Facts & features
Interior
Bedrooms & bathrooms
- Bedrooms: 3
- Bathrooms: 3
Primary bedroom
- Description: Flooring: Carpet
- Level: Second
- Dimensions: 12.20 x 11.80
Bedroom
- Description: Flooring: Carpet
- Level: Second
- Dimensions: 9.00 x 9.60
Bedroom
- Description: Flooring: Carpet
- Level: Second
- Dimensions: 8.80 x 11.00
Bathroom
- Description: Flooring: Plank,Vinyl
- Features: Two Piece Bathroom
- Level: Main
Other
- Description: Flooring: Tile
- Features: Four Piece Bathroom
- Level: Second
Bathroom
- Description: Flooring: Tile
- Features: Four Piece Bathroom
- Level: Second
Dining room
- Description: Flooring: Plank,Vinyl
- Level: Main
- Dimensions: 10.40 x 10.60
Kitchen
- Description: Flooring: Plank,Vinyl
- Level: Main
- Dimensions: 12.60 x 15.10
Laundry
- Description: Flooring: Tile
- Level: Second
Living room
- Description: Flooring: Plank,Vinyl
- Level: Main
Heating
- Forced Air, Natural Gas
Cooling
- Central Air
Appliances
- Included: Gas Water Heater, Dryer, Dishwasher, Microwave Hood Fan, Portable Dishwasher, Refrigerator, Stove, Washer
Features
- Central Vacuum Rough-In, Window Treatments
- Windows: Window Treatments
- Basement: Full,Unfinished,Sump Pump
Interior area
- Total interior livable area: 1,404 sqft
Property
Parking
- Total spaces: 2
- Parking features: Detached, Two Car Garage, Garage Door Opener
- Garage spaces: 2
- Details: ,
Features
- Patio & porch: Deck
- Fencing: Fenced
Lot
- Size: 2,880 Square Feet
- Dimensions: 24.00 x 120
- Features: Rectangular, Rectangular Lot, Back Yard, Front Yard, Trees
Construction
Type & style
- Home type: Townhouse
- Architectural style: Two Story
- Property subtype: Townhouse, Duplex, Multi Family
- Attached to another structure: Yes
Materials
- Stone, Vinyl Siding, Wood Frame
- Foundation: Concrete Perimeter
- Roof: Asphalt,Shingle
Condition
- Year built: 2021
Utilities & green energy
- Electric: 220 Volts
Community & HOA
Community
- Subdivision: Brighton
Location
- Region: Saskatoon
Financial & listing details
- Price per square foot: C$342/sqft
- Annual tax amount: C$4,210
- Date on market: 8/18/2026
- Ownership: Freehold
Price history
| Date | Event | Price |
|---|---|---|
| 8/18/2026 | Listed for sale | C$479,900C$342/sqft |
Source: Saskatchewan REALTORS® Association #SK045774 Report a problem | ||
Public tax history
Tax history is unavailable.
Climate risks
Neighborhood: Brighton
Nearby schools
GreatSchools rating
No schools nearby
We couldn't find any schools near this home.

Similar homes
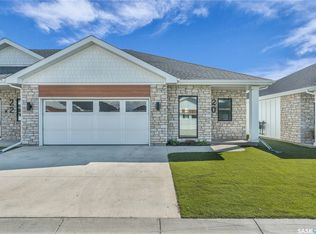
- C$465,0003 bd3 ba1.5k sqft3043 Brighton Common, Saskatoon, SK S7V 0Z5For Sale
 MLS ID #SK049769, Kelli Meckelborg, Realty Executives Saskatoon. Saskatchewan REALTORS® Association
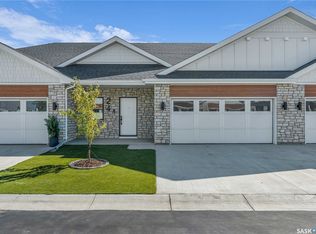
 - C$435,0003 bd2 ba1.3k sqft4126 Brighton Circle, Saskatoon, SK S7V 0M2For Sale
 MLS ID #SK051050, Dominic Montpetit, RE/MAX Saskatoon. Saskatchewan REALTORS® Association
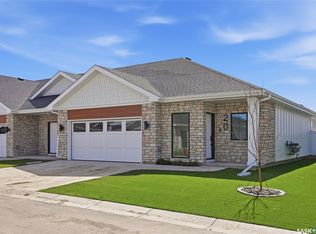
 - C$469,9003 bd3 ba1.3k sqft895 McFaull Rise, Saskatoon, SK S7V 0S9For Sale
 MLS ID #SK048026, Koraley Schneider, Boyes Group Realty Inc.. Saskatchewan REALTORS® Association
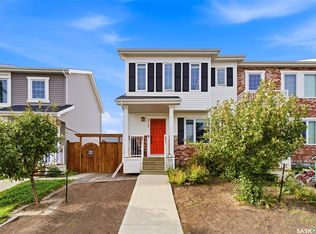
 - C$454,9004 bd4 ba1.3k sqft106 Westfield Road, Saskatoon, SK S7V 0Z8For Sale
 MLS ID #SK051073, Chris Craik, Boyes Group Realty Inc.. Saskatchewan REALTORS® Association
