Welcome to 251 Newton Link — a beautifully crafted home by Dream, built in 2017, located in the highly desirable Brighton community. Fully developed inside and out, this 1,520 sq. ft. 2-storey residence offers 4 bedrooms and 4 bathrooms, thoughtfully designed for modern family living.
The main floor showcases 9’ ceilings and an open-concept layout filled with natural light. The spacious living room features a large window, creating a bright and inviting atmosphere. The kitchen is equipped with modern soft-close cabinetry, stylish backsplash, a quartz island with seating for four, stainless steel appliances including a direct vent range hood, and a good sized pantry. A convenient main floor laundry room with additional storage completes this level.
Upstairs, you’ll find three well-appointed bedrooms. The primary suite includes a luxurious 5-piece ensuite with dual sinks, a separate tub and shower, and a walk-in closet, offering both comfort and functionality. The fully finished basement adds valuable living space with 9’ ceilings, featuring a large family room, an additional bedroom, and a 4-piece bathroom—perfect for guests or extended family. Situated on a quiet street, the exterior features a fully landscaped yard with artificial turf and an insulated double detached garage. Comfort is ensured year-round with central air conditioning, an HRV system, and triple-pane windows. Enjoy the peaceful front porch setting while being just minutes away from parks, the Brighton amphitheatre, shopping, restaurants, and professional services, with quick access to University Heights and The Meadows. Shows 10/10!
Active
C$515,000
251 Newton Link, Saskatoon, SK S7V 0M8
4beds
4baths
1,520sqft
Single Family Residence
Built in 2017
3,645 Square Feet Lot
$-- Zestimate®
C$339/sqft
C$-- HOA
What's special
Modern soft-close cabinetryStylish backsplashStainless steel appliancesDirect vent range hoodGood sized pantryDual sinksSeparate tub and shower
- 116 days
- 60
- 0
Zillow last checked:
Listing updated:
Listed by:
Gary Gai Realty P.C. Ltd.,
Royal LePage Varsity,
Dominic Parent,
Royal LePage Varsity
Source: Saskatchewan REALTORS® Association,MLS®#: SK039352Originating MLS®#: Saskatchewan REALTORS Association
Facts & features
Interior
Bedrooms & bathrooms
- Bedrooms: 4
- Bathrooms: 4
Primary bedroom
- Description: Flooring: Carpet
- Level: Second
- Dimensions: 11.29 x 13.63
Bedroom
- Description: Flooring: Carpet
- Level: Second
- Dimensions: 11.15 x 11.21
Bedroom
- Description: Flooring: Carpet
- Level: Second
- Dimensions: 12.70 x 9.10
Bedroom
- Description: Flooring: Carpet
- Level: Basement
Bathroom
- Description: Flooring: Laminate
- Features: Two Piece Bathroom
- Level: Main
Bathroom
- Description: Flooring: Ceramic Tile
- Features: Four Piece Bathroom
- Level: Second
Bathroom
- Description: Flooring: Ceramic Tile
- Features: Five Piece Bathroom
- Level: Second
Bathroom
- Description: Flooring: Laminate
- Features: Four Piece Bathroom
- Level: Basement
Dining room
- Description: Flooring: Laminate
- Level: Main
- Dimensions: 7.45 x 13.09
Family room
- Description: Flooring: Laminate
- Level: Basement
- Dimensions: 15.07 x 13.63
Kitchen
- Description: Flooring: Laminate
- Level: Main
- Dimensions: 9.25 x 13.18
Laundry
- Description: Flooring: Laminate
- Level: Main
Living room
- Description: Flooring: Laminate
- Level: Main
- Dimensions: 13.63 x 10.63
Heating
- Forced Air, Natural Gas
Cooling
- Central Air
Appliances
- Included: Gas Water Heater, Dryer, Dishwasher, Microwave Hood Fan, Refrigerator, Stove, Washer
Features
- Kitchen Exhaust Fan, Window Treatments
- Windows: Window Treatments
- Basement: Full,Finished,Sump Pump
Interior area
- Total interior livable area: 1,520 sqft
Property
Parking
- Total spaces: 2
- Parking features: Detached, Two Car Garage, Garage Door Opener
- Garage spaces: 2
- Details: ,
Features
- Patio & porch: Deck
- Fencing: Fenced
Lot
- Size: 3,645 Square Feet
- Features: Rectangular, Rectangular Lot
Construction
Type & style
- Home type: SingleFamily
- Architectural style: Two Story
- Property subtype: Single Family Residence
Materials
- Vinyl Siding, Wood Frame
- Foundation: Concrete Perimeter
- Roof: Asphalt,Shingle
Condition
- Year built: 2017
Community & HOA
Community
- Subdivision: Brighton
Location
- Region: Saskatoon
Financial & listing details
- Price per square foot: C$339/sqft
- Annual tax amount: C$4,716
- Date on market: 6/14/2026
- Ownership: Freehold
Price history
| Date | Event | Price |
|---|---|---|
| 9/24/2026 | Price change | C$515,000-1.9%C$339/sqft |
Source: Saskatchewan REALTORS® Association #SK039352 Report a problem | ||
| 7/27/2026 | Price change | C$525,000-1.9%C$345/sqft |
Source: Saskatchewan REALTORS® Association #SK039352 Report a problem | ||
| 7/5/2026 | Price change | C$535,000-2.7%C$352/sqft |
Source: Saskatchewan REALTORS® Association #SK039352 Report a problem | ||
| 6/15/2026 | Listed for sale | C$549,900C$362/sqft |
Source: Saskatchewan REALTORS® Association #SK039352 Report a problem | ||
Public tax history
Tax history is unavailable.
Climate risks
Neighborhood: Brighton
Nearby schools
GreatSchools rating
No schools nearby
We couldn't find any schools near this home.


Similar homes
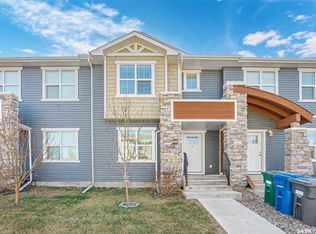
- C$465,0003 bd3 ba1.5k sqft3043 Brighton Common, Saskatoon, SK S7V 0Z5For Sale
 MLS ID #SK049769, Kelli Meckelborg, Realty Executives Saskatoon. Saskatchewan REALTORS® Association
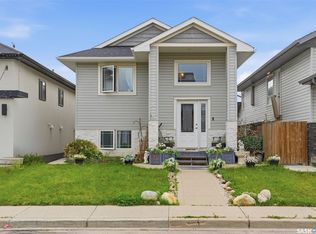
 - C$459,0004 bd4 ba1.2k sqft404 Underhill Road, Saskatoon, SK S7V 0V4For Sale
 MLS ID #SK050316, Shekhar Shukla, RE/MAX Saskatoon. Saskatchewan REALTORS® Association
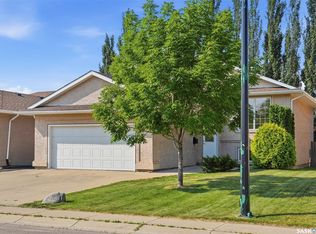
 - C$549,9005 bd4 ba1.1k sqft474 Kloppenburg Street, Saskatoon, SK S7W 0N8For Sale
 MLS ID #SK050523, Kent Braaten, Century 21 Fusion. Saskatchewan REALTORS® Association
 - C$569,0004 bd3 ba1.1k sqft418 Greaves Crescent, Saskatoon, SK S7W 1A9For Sale
 MLS ID #SK048683, Jeff Will, RE/MAX Saskatoon. Saskatchewan REALTORS® Association
