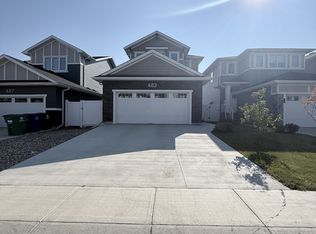
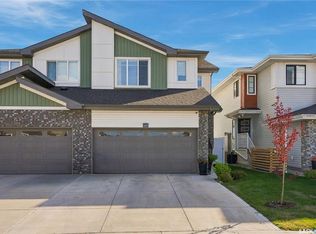
LOCATION, LOCATION, LOCATION — NO CONDO FEES! Welcome to this beautifully maintained 3-bedroom, 3-bathroom townhouse-style home offering 1,280 sq. ft. of thoughtfully designed living space, ideally situated directly across from a park in the highly sought-after community of Brighton. With a double detached garage, fully developed backyard, and no condo fees, this property offers an exceptional combination of comfort, functionality, and value. Step inside to a welcoming main floor featuring a bright and spacious living room with large windows overlooking the park, creating an inviting atmosphere and bringing an abundance of natural light into the home. The generous dining area flows seamlessly into a well-appointed kitchen complete with ample cabinetry, stainless steel appliances, and plenty of workspace, making everyday living and entertaining effortless. A convenient 2-piece bathroom completes the main level. Upstairs, the thoughtfully designed layout continues with a spacious primary bedroom featuring a private ensuite, along with two additional bedrooms offering generous windows and pleasant park views. A well-appointed 4-piece bathroom and conveniently located second-floor laundry add functionality and convenience for the entire household. The unfinished basement provides valuable additional space and is ready for your personal vision—whether you envision a family room, home gym, office, or additional living space. Outside, enjoy a fully finished backyard and the added convenience of a double detached garage, providing excellent parking and storage. Perfectly positioned in Brighton, close to parks, shopping, amenities, and everyday conveniences, this home delivers an ideal blend of location, lifestyle, and affordability. Park-facing. No condo fees. Double garage. Functional layout. Exceptional location. This is an opportunity you won’t want to miss—book your private viewing today!
Active
C$457,500
432 Underhill ROAD, Saskatoon, SK S7V 0V4
3beds
3baths
1,280sqft
Townhouse
Built in 2019
2,295 Square Feet Lot
$-- Zestimate®
C$357/sqft
C$-- HOA
What's special
Double detached garageFully developed backyardWelcoming main floorAbundance of natural lightGenerous dining areaWell-appointed kitchenAmple cabinetry
- 4 days
- 36
- 0
Zillow last checked:
Listing updated:
Listed by:
Mihir Sisodiya,
RE/MAX Saskatoon
Source: Saskatchewan REALTORS® Association,MLS®#: SK048914Originating MLS®#: Saskatchewan REALTORS® Association
Facts & features
Interior
Bedrooms & bathrooms
- Bedrooms: 3
- Bathrooms: 3
Primary bedroom
- Features: Room Floor: Carpet
- Level: Second
- Area: 115.56 Square Feet
- Dimensions: 10.9x10.9
Bedroom
- Features: Room Floor: Carpet
- Level: Second
- Area: 90.19 Square Feet
- Dimensions: 9.3x9.9
Bedroom
- Features: Room Floor: Carpet
- Level: Second
- Area: 83.25 Square Feet
- Dimensions: 9.3x9
Other
- Features: Room Floor: Tile
- Level: Main
Other
- Features: Room Floor: Tile
- Level: Second
Other
- Features: Room Floor: Tile
- Level: Second
Dining room
- Features: Room Floor: Laminate
- Level: Main
- Area: 92 Square Feet
- Dimensions: 8x11.6
Kitchen
- Features: Room Floor: Laminate
- Level: Main
- Area: 103.5 Square Feet
- Dimensions: 9x11.6
Laundry
- Features: Room Floor: Tile
- Level: Second
Living room
- Features: Room Floor: Laminate
- Level: Main
- Area: 190.63 Square Feet
- Dimensions: 12.6x15.3
Heating
- Forced Air, Natural Gas, Heat Recovery Unit
Cooling
- Central Air
Appliances
- Included: Water Heater, Gas Water Heater, Dishwasher Built In, Dryer, Refrigerator, Microwave Hood Fan, Stove, Washer
Features
- Windows: Window Treatments
- Basement: Full,Unfinished,Sump Pump,Concrete
- Has fireplace: No
Interior area
- Total structure area: 1,280
- Total interior livable area: 1,280 sqft
Property
Parking
- Total spaces: 2
- Parking features: 2 Car Detached, Garage Door Opnr/Control(S)
- Garage spaces: 2
- Details: Parking Size: 18.0x20.0
Features
- Levels: Two
- Stories: 2
- Exterior features: Lawn Front
- Frontage length: 20.00
Lot
- Size: 2,295 Square Feet
- Dimensions: 115.0
- Features: Rectangular Lot, Trees/Shrubs, Underground Sprinkler
Construction
Type & style
- Home type: Townhouse
- Property subtype: Townhouse
- Attached to another structure: Yes
Materials
- Cedar, Siding, Stone, Vinyl Siding
- Roof: Asphalt
Condition
- Year built: 2019
Community & HOA
Community
- Subdivision: Brighton
Location
- Region: Saskatoon
Financial & listing details
- Price per square foot: C$357/sqft
- Annual tax amount: C$4,007
- Date on market: 9/19/2026
- Ownership: Freehold
Price history
| Date | Event | Price |
|---|---|---|
| 9/19/2026 | Listed for sale | C$457,500C$357/sqft |
Source: Saskatchewan REALTORS® Association #SK048914 Report a problem | ||
Public tax history
Tax history is unavailable.
Climate risks
Neighborhood: Brighton
Nearby schools
GreatSchools rating
No schools nearby
We couldn't find any schools near this home.
Similar homes
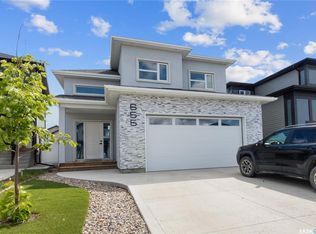
- C$459,0004 bd4 ba1.2k sqft404 Underhill ROAD, Saskatoon, SK S7V 0V4For Sale
 MLS ID #SK044931, Shekhar Shukla, RE/MAX Saskatoon. Saskatchewan REALTORS® Association
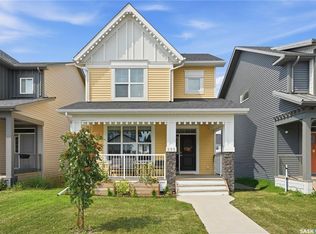
 - C$459,9004 bd4 ba1.3k sqft106 Westfield ROAD, Saskatoon, SK S7V 0Z8For Sale
 MLS ID #SK049042, Babajide Balogun, Real Broker SK Ltd.. Saskatchewan REALTORS® Association
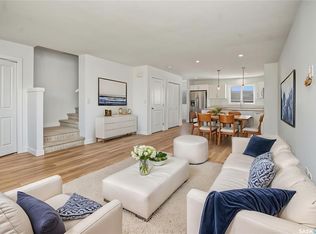
 - C$475,0003 bd3 ba1.5k sqftBrighton Waterfront Towns, Saskatoon, SK S7V 0Z5For Sale
 MLS ID #SK046930, Kelli Meckelborg, Realty Executives Saskatoon. Saskatchewan REALTORS® Association
 - C$519,9003 bd3 ba1.4k sqft160 Tufts WAY, Saskatoon, SK S7V 1P4For Sale
 MLS ID #SK048931, Andy Goddard Realty P.C. Ltd., Realty ONE Group Dynamic. Saskatchewan REALTORS® Association
