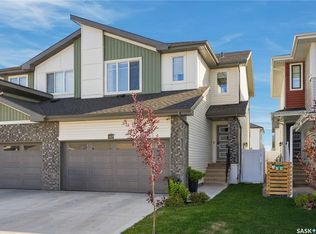
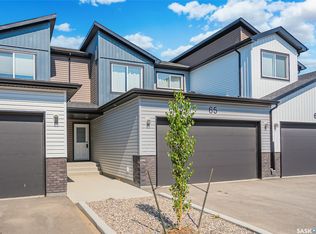
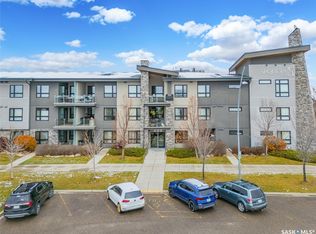
Affordable living opportunity at the brand NEW 'Aldea by North Ridge' Project in the growing community of Brighton! Aldea by North Ridge is an exciting concept with a variety of floorplans available located near Brighton Core Park offering many possible activities to explore. The 'Haven' is a top floor 1010 sq ft 2 bedroom condo with balcony and single attached garage and sprawling views of Saskatoon. With additional floorplan options available at different price conscious points, it's worth your time to stop in for a tour at this exciting new location. The craftsmanship is truly evident with features including high quality shelving in all closets, an upgraded trim package, stylish cabinetry, and quartz countertops. This home also includes a heat recovery ventilation system, triple pane windows, high efficient furnace, and a stainless steel appliance package! Visit the showhome located on site (Units 1&2) 5-8pm Mon-Thurs, 12-5 pm Sat/Sun OR call/text/email for information. This brand new project may have the perfect home for you. GST/PST included in purchase price with any rebates to builder. Saskatchewan New Home Warranty Premium Plan.
Active
C$317,900
112 Underhill Way #37, Saskatoon, SK S7V 2A9
2beds
1baths
1,010sqft
Townhouse, Condominium
Built in 2026
1.75 Acres Lot
$-- Zestimate®
C$315/sqft
C$154/mo HOA
What's special
Single attached garageSprawling views of saskatoonUpgraded trim packageStylish cabinetryQuartz countertopsHeat recovery ventilation systemTriple pane windows
- 16 hours
- 10
- 0
Zillow last checked:
Listing updated:
Listed by:
Colby Hepburn,
North Ridge Realty Ltd.
Source: Saskatchewan REALTORS® Association,MLS®#: SK052564Originating MLS®#: Saskatchewan REALTORS Association
Facts & features
Interior
Bedrooms & bathrooms
- Bedrooms: 2
- Bathrooms: 1
Bedroom
- Description: Flooring: Carpet
- Level: Third
- Dimensions: 10.30 x 10.00
Bedroom
- Description: Flooring: Carpet
- Level: Third
- Dimensions: 11.00 x 10.10
Bathroom
- Description: Flooring: Vinyl
- Features: Four Piece Bathroom
- Level: Third
Kitchen
- Description: Flooring: Plank,Vinyl
- Level: Third
- Dimensions: 8.60 x 8.00
Living room
- Description: Flooring: Plank,Vinyl
- Level: Third
- Dimensions: 11.60 x 11.00
Heating
- Forced Air, Natural Gas
Appliances
- Included: Gas Water Heater, Dryer, Dishwasher, Microwave, Refrigerator, Stove, Washer
Features
- Basement: Other
Interior area
- Total interior livable area: 1,010 sqft
Property
Parking
- Total spaces: 2
- Parking features: Asphalt, Attached, Driveway, One Car Garage, Paved, Parking Space(s), Garage Door Opener, Guest
- Attached garage spaces: 1
- Has uncovered spaces: Yes
- Details: Asphalt, Paved Drive, Single Drive,
Features
- Patio & porch: Balcony
- Fencing: Partial
Lot
- Size: 1.75 Acres
- Features: Front Yard
Construction
Type & style
- Home type: Townhouse
- Architectural style: Three Story
- Property subtype: Townhouse, Condominium
- Attached to another structure: Yes
Materials
- Stone, Wood Frame
- Foundation: Slab
- Roof: Asphalt,Shingle
Condition
- Year built: 2026
Community & HOA
Community
- Subdivision: Brighton
HOA
- Has HOA: Yes
- Services included: Common Area Maintenance, Insurance, Maintenance Grounds, Maintenance Structure, Sewer, Snow Removal, Trash
- HOA fee: C$154 monthly
- HOA name: Builder
- HOA phone: 306-242-2434
Location
- Region: Saskatoon
Financial & listing details
- Price per square foot: C$315/sqft
- Date on market: 11/3/2026
- Ownership: Condominium
Price history
| Date | Event | Price |
|---|---|---|
| 11/3/2026 | Listed for sale | C$317,900C$315/sqft |
Source: Saskatchewan REALTORS® Association #SK052564 Report a problem | ||
Public tax history
Tax history is unavailable.
Climate risks
Neighborhood: Brighton
Nearby schools
GreatSchools rating
No schools nearby
We couldn't find any schools near this home.

Similar homes
- C$291,9001 bd1 ba785 sqft112 Underhill Way #38, Saskatoon, SK S7V 2A9For Sale
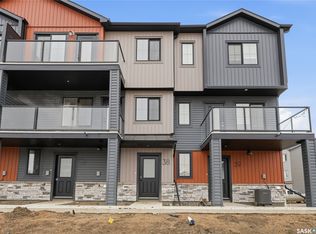 MLS ID #SK052568, Colby Hepburn, North Ridge Realty Ltd.. Saskatchewan REALTORS® Association
- C$314,9003 bd2 ba1.1k sqft245 Ashworth Crescent #213, Saskatoon, SK S7T 0P2For Sale
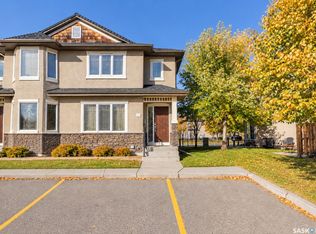 MLS ID #SK052325, Lisa Prange, Boyes Group Realty Inc.. Saskatchewan REALTORS® Association
- C$284,9002 bd1 ba1k sqft313 D Avenue S #3, Saskatoon, SK S7M 1R2For Sale
 MLS ID #SK052201, Mark Prebble, Derrick Stretch Realty Inc.. Saskatchewan REALTORS® Association
- C$329,9002 bd2 ba1k sqft235 Evergreen Square #122, Saskatoon, SK S7W 0P9For Sale
 MLS ID #SK052253, Kevin Appl, Boyes Group Realty Inc.. Saskatchewan REALTORS® Association
