Snap this one up before it's GONE! This gorgeous, 2nd floor End unit in the quiet end of the coveted Ginger Lofts of Willowgrove offers a good list of upgrades you wouldn't normally see in this price range, like 9' ceilings, Quartz countertops in large Kitchen with wood and Glass accents, Engineered Hardwoods in living and kitchen, 2 good sized bedrooms with Carpet and large Bathroom with Tile flooring leading to a large Storage/ In Suite Laundry area. This unit offers Central Air, South and East-facing Balcony, and 1 surface parking stall! Affordable condo fees that include water, Awesome Clubhouse, including an Indoor Pool, Hot Tub, and Gym area! Perfect for the busy professional! Call Today!
Active
C$274,900
1015 Patrick Crescent #1804, Saskatoon, SK S7W 0M4
2beds
1baths
968sqft
Townhouse, Condominium, Single Family Residence
Built in 2012
-- sqft lot
$-- Zestimate®
C$284/sqft
C$370/mo HOA
What's special
Central airSouth and east-facing balcony
- 20 days
- 11
- 2
Zillow last checked:
Listing updated:
Listed by:
Ivan Toledo,
RE/MAX Saskatoon
Source: Saskatchewan REALTORS® Association,MLS®#: SK049470Originating MLS®#: Saskatchewan REALTORS Association
Facts & features
Interior
Bedrooms & bathrooms
- Bedrooms: 2
- Bathrooms: 1
Primary bedroom
- Description: Flooring: Carpet
- Level: Main
- Dimensions: x 11.00
Bedroom
- Description: Flooring: Carpet
- Level: Main
Bathroom
- Description: Flooring: Ceramic Tile,Tile
- Features: Four Piece Bathroom
- Level: Main
Kitchen
- Description: Flooring: Engineered Hardwood
- Level: Main
- Dimensions: 16.00 x
Living room
- Description: Flooring: Engineered Hardwood
- Level: Main
Utility room
- Description: Flooring: Ceramic Tile,Tile
- Level: Main
Heating
- Forced Air, Natural Gas
Cooling
- Central Air
Appliances
- Included: Gas Water Heater
- Laundry: In Unit
Interior area
- Total interior livable area: 968 sqft
Property
Parking
- Total spaces: 1
- Parking features: Asphalt
- Uncovered spaces: 1
- Details: Asphalt,
Features
- Levels: One
- Stories: 1
- Patio & porch: Balcony
- Pool features: Community, Indoor
- Spa features: Community
Construction
Type & style
- Home type: Townhouse
- Architectural style: Row House
- Property subtype: Townhouse, Condominium, Single Family Residence
- Attached to another structure: Yes
Materials
- Stone, Wood Siding, Wood Frame
- Roof: Asphalt,Shingle
Condition
- Year built: 2012
Community & HOA
Community
- Features: Clubhouse, Fitness Center, Pool
- Subdivision: Willowgrove
HOA
- Has HOA: Yes
- Amenities included: Recreation Room
- Services included: Common Area Maintenance, Insurance, Maintenance Grounds, Maintenance Structure, Reserve Fund, Sewer, Snow Removal, Trash, Water
- HOA fee: C$370 monthly
- HOA name: Turanich
- HOA phone: 306-652-9777
Location
- Region: Saskatoon
Financial & listing details
- Price per square foot: C$284/sqft
- Annual tax amount: C$2,026
- Date on market: 9/22/2026
- Ownership: Condominium
Price history
| Date | Event | Price |
|---|---|---|
| 9/24/2026 | Listed for sale | C$274,900C$284/sqft |
Source: Saskatchewan REALTORS® Association #SK049470 Report a problem | ||
Public tax history
Tax history is unavailable.
Climate risks
Neighborhood: Willowgrove
Nearby schools
GreatSchools rating
No schools nearby
We couldn't find any schools near this home.
- C$269,9002 bd1 ba1k sqft1015 Patrick Cres #1502, Saskatoon, SK S7W0M4For Sale

- C$267,9002 bd1 ba954 sqft1015 Patrick Cres #1704, Saskatoon, SK S7W0M4For Sale

- C$269,9002 bd1 ba1k sqft1015 Patrick Cres #810, Saskatoon, SK S7W0M3For Sale

- C$279,9002 bd1 ba968 sqft1015 Patrick Cres #212, Saskatoon, SK S7W0M3For Sale
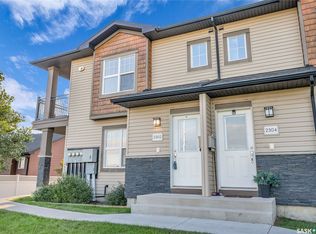
Similar homes
- C$269,9002 bd1 ba1k sqft1015 Patrick Crescent #810, Saskatoon, SK S7W 0M4For SaleMLS ID #SK045310, Cory Nickason, RE/MAX Saskatoon. Saskatchewan REALTORS® Association
- C$269,9002 bd1 ba1k sqft1015 Patrick Crescent #1502, Saskatoon, SK S7W 0M6For SaleMLS ID #SK048773, Jesse Renneberg, Realty Executives Saskatoon. Saskatchewan REALTORS® Association
- C$267,9002 bd1 ba954 sqft1015 Patrick Crescent #1704, Saskatoon, SK S7W 0M1For SaleMLS ID #SK046600, Brody Reimer, Coldwell Banker Signature. Saskatchewan REALTORS® Association
- C$284,9002 bd2 ba1k sqft210 Rajput Way #613, Saskatoon, SK S7W 0V7For Sale
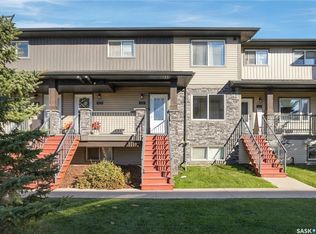 MLS ID #SK050320, Brittany Chan, Boyes Group Realty Inc.. Saskatchewan REALTORS® Association
