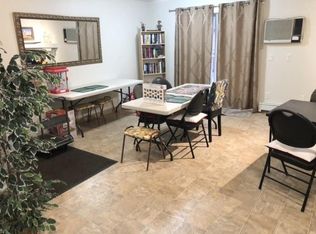
Discover an ideal blend of walkability, comfort and convenience in this TOP-FLOOR 2bed/2bath suite, ideally situated near the corner of Lowe and Nelson Road in University Heights, just across the street from Forest Park’s beautiful collection of trails and green spaces, and steps from one of Saskatoon’s largest nieighbourhood shopping districts - perfect for one’s daily shopping essentials, dinning and café fixes. The suite’s interior features a spacious open plan with lofted 10’ ceilings, white kitchen, abundant natural light, and a fantastic home plan with large bedrooms flanking the living room and full primary bedroom ensuite. Enjoy sunny starts to your day with the east-facing balcony and oversized windows which offer neighbourhood views from each of your entertaining area and bedrooms. Suite features also include in-suite laundry and ample storage, including balcony storage closet for camping gear, bike and other seasonal storage needs. The unit also comes with the convenience of 2 parking stalls, including an insulated detached garage and electrified surface parking stall directly below one’s suite. The Venetian Place condominiums are situated within a 10-min walk of the Forestry Farm Zoo & Park, the Alice Turner Public Library, Forest Park soccer fields & tennis courts, the Sasktel Soccer Centre, and neighbourhood schools. Access to the University of Saskatchewan is a breeze, with both cycling (15mins to campus) and direct BRT routes to the UofS right outside your building. You are invited to inquire with your local realtor to schedule a personal viewing today!
Active
C$289,900
215 Lowe Road #409, Saskatoon, SK S7S 1N1
2beds
2baths
809sqft
Condominium, Apartment
Built in 2003
-- sqft lot
$-- Zestimate®
C$358/sqft
C$555/mo HOA
What's special
Spacious open planWhite kitchenAbundant natural lightFull primary bedroom ensuiteEast-facing balconyOversized windowsIn-suite laundry
- 2 days
- 22
- 0
Zillow last checked:
Listing updated:
Listed by:
Mark Prebble,
Derrick Stretch Realty Inc.
Source: Saskatchewan REALTORS® Association,MLS®#: SK049596Originating MLS®#: Saskatchewan REALTORS Association
Facts & features
Interior
Bedrooms & bathrooms
- Bedrooms: 2
- Bathrooms: 2
Primary bedroom
- Description: Flooring: Carpet
- Level: Main
- Dimensions: 10.60 x 12.60
Bedroom
- Description: Flooring: Carpet
- Level: Main
- Dimensions: 10.00 x 11.10
Bathroom
- Description: Flooring: Linoleum
- Features: Three Piece Bathroom
- Level: Main
Bathroom
- Description: Flooring: Linoleum
- Features: Four Piece Bathroom
- Level: Main
Foyer
- Description: Flooring: Linoleum
- Level: Main
Kitchen
- Description: Flooring: Linoleum
- Features: Kitchen/Dining Combo
- Level: Main
- Dimensions: 11.00 x 13.00
Laundry
- Description: Flooring: Linoleum
- Level: Main
Living room
- Description: Flooring: Carpet
- Level: Main
- Dimensions: 11.10 x 13.00
Storage room
- Level: Main
Heating
- Baseboard, Hot Water
Cooling
- Wall/Window Unit(s)
Appliances
- Included: Dryer, Dishwasher, Freezer, Microwave, Refrigerator, Stove, Washer
- Laundry: In Unit
Features
- Intercom, Kitchen Exhaust Fan, Window Treatments
- Windows: Window Treatments
Interior area
- Total interior livable area: 809 sqft
Property
Parking
- Total spaces: 2
- Parking features: Asphalt, Detached, One Car Garage, Parking Space(s), Garage Door Opener, Guest
- Garage spaces: 1
- Uncovered spaces: 1
- Details: Asphalt, Garage Door Remote Num:2
Accessibility
- Accessibility features: Wheelchair Access
Features
- Patio & porch: Balcony
- Fencing: Partial
Lot
- Features: Greenbelt, Near Park, Back Yard, Front Yard, Trees
Details
- Other equipment: Intercom
Construction
Type & style
- Home type: Condo
- Property subtype: Condominium, Apartment
- Attached to another structure: Yes
Materials
- Stucco, Wood Frame
- Roof: Asphalt,Shingle
Condition
- Year built: 2003
Community & HOA
Community
- Features: Elevator, Fitness Center
- Subdivision: University Heights
HOA
- Has HOA: Yes
- Amenities included: Recreation Room
- Services included: Common Area Maintenance, Heat, Insurance, Maintenance Grounds, Maintenance Structure, Reserve Fund, Sewer, Snow Removal, Trash, Water
- HOA fee: C$555 monthly
- HOA name: ICR Property Management
- HOA phone: 306-664-6118
Location
- Region: Saskatoon
Financial & listing details
- Price per square foot: C$358/sqft
- Annual tax amount: C$2,104
- Date on market: 9/24/2026
- Ownership: Condominium
Price history
| Date | Event | Price |
|---|---|---|
| 9/26/2026 | Listed for sale | C$289,900C$358/sqft |
Source: Saskatchewan REALTORS® Association #SK049596 Report a problem | ||
Public tax history
Tax history is unavailable.
Climate risks
Neighborhood: University Heights Suburban Centre
Nearby schools
GreatSchools rating
No schools nearby
We couldn't find any schools near this home.
Similar homes
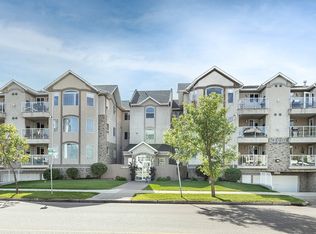
- C$279,9002 bd2 ba845 sqft215 Lowe Road #401, Saskatoon, SK S7S 1N1For Sale
 MLS ID #SK046559, Kim Stevenson, Boyes Group Realty Inc.. Saskatchewan REALTORS® Association
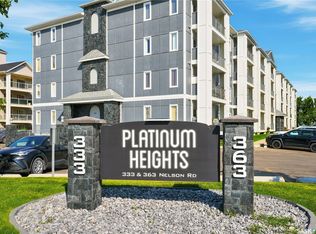
 - C$299,9002 bd2 ba985 sqft333 Nelson Road #214, Saskatoon, SK S7S 1P2For Sale
 MLS ID #SK048644, Joshua Epp, Realty Executives Saskatoon. Saskatchewan REALTORS® Association
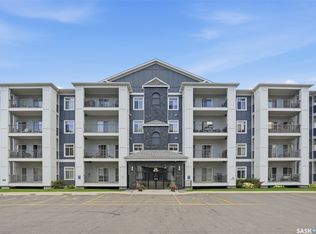
 - C$304,9002 bd2 ba985 sqft333 Nelson Road #314, Saskatoon, SK S7S 1P2For Sale
 MLS ID #SK048105, Hasan Sharif, eXp Realty. Saskatchewan REALTORS® Association
 - C$274,9002 bd1 ba968 sqft1015 Patrick Crescent #1804, Saskatoon, SK S7W 0M4For Sale
 MLS ID #SK049470, Ivan Toledo, RE/MAX Saskatoon. Saskatchewan REALTORS® Association
