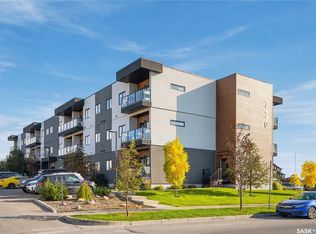
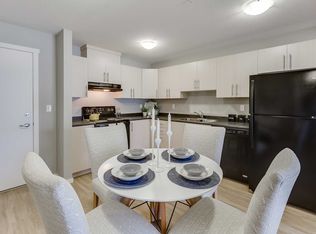
Welcome to #304 at 720 Baltzan Boulevard in Evergreen! How often do you find a top-floor condo under $250,000? Offering approximately 850 sq. ft. of comfortable, low-maintenance living space, this two-bedroom, two-bathroom unit features a functional, open-concept layout that makes good use of the space. The kitchen flows naturally into the living and dining areas, creating a welcoming setup for everyday living and entertaining. The primary bedroom includes its own full ensuite, while the second bedroom offers flexible space for family, guests, or a home office. Enjoy the added privacy of a top-floor location with no neighbours above, along with an underground parking stall and an extra-large storage space. Whether you are a first-time buyer looking to get into the market, a downsizer looking for less upkeep, or an investor adding to your portfolio, this one is worth a look, especially with heat and water being included in the condo fees. Contact your favourite REALTOR® to book a private viewing today!
Active
C$249,900
720 Baltzan Boulevard #304, Saskatoon, SK S7W 0W6
2beds
2baths
850sqft
Condominium, Apartment
Built in 2016
-- sqft lot
$-- Zestimate®
C$294/sqft
C$529/mo HOA
What's special
Two-bedroom two-bathroom unitFunctional open-concept layout
- 20 days
- 173
- 4
Zillow last checked:
Listing updated:
Listed by:
Tanner Washington,
Boyes Group Realty Inc.
Source: Saskatchewan REALTORS® Association,MLS®#: SK049635Originating MLS®#: Saskatchewan REALTORS Association
Facts & features
Interior
Bedrooms & bathrooms
- Bedrooms: 2
- Bathrooms: 2
Primary bedroom
- Description: Flooring: Carpet
- Level: Main
- Dimensions: 9.00 x 12.00
Bedroom
- Description: Flooring: Carpet
- Level: Main
- Dimensions: 8.40 x 9.60
Bathroom
- Description: Flooring: Linoleum
- Features: Four Piece Bathroom
- Level: Main
Other
- Description: Flooring: Linoleum
- Features: Three Piece Bathroom
- Level: Main
Kitchen
- Description: Flooring: Laminate
- Level: Main
- Dimensions: 10.60 x 12.00
Laundry
- Description: Flooring: Linoleum
- Level: Main
- Dimensions: 4.70 x 6.70
Living room
- Description: Flooring: Laminate
- Level: Main
- Dimensions: 12.00 x 13.30
Heating
- Forced Air
Cooling
- Central Air
Appliances
- Included: Dryer, Dishwasher, Microwave Hood Fan, Refrigerator, Stove, Washer
- Laundry: In Unit
Features
- Intercom, Window Treatments
- Windows: Window Treatments
Interior area
- Total interior livable area: 850 sqft
Property
Parking
- Total spaces: 1
- Parking features: Underground, Garage Door Opener, Guest
- Has garage: Yes
- Covered spaces: 1
- Details: , Garage Door Remote Num:1
Accessibility
- Accessibility features: Wheelchair Access
Features
- Patio & porch: Balcony
Details
- Other equipment: Intercom
Construction
Type & style
- Home type: Condo
- Property subtype: Condominium, Apartment
- Attached to another structure: Yes
Materials
- Stucco, Wood Frame
- Roof: Other
Condition
- Year built: 2016
Community & HOA
Community
- Features: Elevator
- Subdivision: Evergreen
HOA
- Has HOA: Yes
- Services included: Common Area Maintenance, Heat, Insurance, Maintenance Grounds, Maintenance Structure, Reserve Fund, Sewer, Snow Removal, Trash, Water
- HOA fee: C$529 monthly
- HOA name: Colliers McClocklin Real Estate Corp.
- HOA phone: 306-653-4410
Location
- Region: Saskatoon
Financial & listing details
- Price per square foot: C$294/sqft
- Annual tax amount: C$2,243
- Date on market: 9/26/2026
- Ownership: Condominium
Price history
| Date | Event | Price |
|---|---|---|
| 9/26/2026 | Listed for sale | C$249,900C$294/sqft |
Source: Saskatchewan REALTORS® Association #SK049635 Report a problem | ||
Public tax history
Tax history is unavailable.
Climate risks
Neighborhood: Evergreen
Nearby schools
GreatSchools rating
No schools nearby
We couldn't find any schools near this home.
- C$204,9001 bd1 ba570 sqft720 Baltzan Blvd #108, Saskatoon, SK S7W0W6For Sale
- C$214,9001 bd1 ba517 sqft720 Baltzan Blvd UNIT 210, Saskatoon, SK S7W0S2For Sale

- C$299,9903 bd2 ba1.2k sqft110 Akhtar Bnd #617, Saskatoon, SK S7W0Y9For Sale

- C$--2 bd2 ba937 sqft226 Akhtar Bnd #2B-2BA-937SQFT, Saskatoon, SK S7W0Y9Off Market
Similar homes
- C$214,9001 bd1 ba517 sqft720 Baltzan Boulevard #210, Saskatoon, SK S7W 0W6For SaleMLS ID #SK048785, Joanne Kerr, RE/MAX Saskatoon. Saskatchewan REALTORS® Association
- C$264,9002 bd2 ba883 sqft412 Willowgrove Square #309, Saskatoon, SK S7W 0E5For Sale
 MLS ID #SK048792, Yishui Zhou, Boyes Group Realty Inc.. Saskatchewan REALTORS® Association
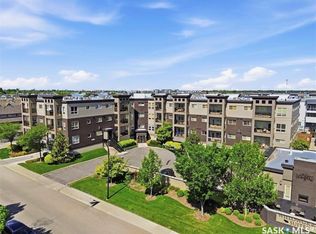
 - C$319,9002 bd2 ba861 sqft115 Willowgrove Crescent #111, Saskatoon, SK S7W 0N4For Sale
 MLS ID #SK051347, Jessica Hamel, RE/MAX Saskatoon. Saskatchewan REALTORS® Association
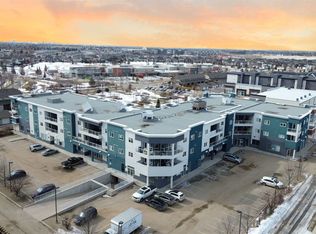
 - C$259,9002 bd2 ba902 sqft412 Willowgrove Square #214, Saskatoon, SK S7W 0T2For Sale
 MLS ID #SK031447, Mike Boychuk, LPT Realty. Saskatchewan REALTORS® Association
