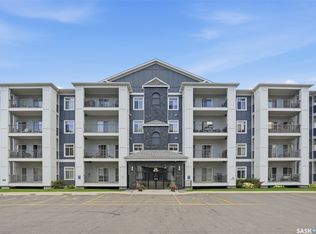
Welcome to 401-215 Lowe Road, ideally located in the popular University Heights area of Saskatoon! This top-floor, east-facing 2 bed/2 full bath condo offers an excellent location directly across from Centennial Collegiate and just steps from a wide variety of walkable amenities, including grocery stores, restaurants, banks and more. Inside, you’ll find an inviting open-concept floor plan highlighted by impressive 10-foot ceilings and an abundance of natural light. The kitchen has been tastefully updated, while newer vinyl plank flooring and fresh paint throughout give the condo a modern, updated feel. Both bedrooms are generously sized and the spacious primary bedroom features a convenient walk-through closet leading to a 4-piece ensuite. Both bathrooms have also been beautifully updated with quartz countertops, fixtures and flooring. The large walk-in laundry/storage room has shelving and a full size washer/dryer. Enjoy additional storage off the balcony, plus the convenience of two parking stalls — one insulated garage stall and one surface stall. A fantastic opportunity in a prime University Heights location close to schools, shopping, dining and everyday amenities! Bring your furry friends - 2 pets allowed under 30 lbs with board approval. Condo fees cover water, heat, common insurance, janitorial services and reserve fund contribution. The building has been well cared for with new boilers and a healthy reserve.
Active
C$279,900
215 Lowe Road #401, Saskatoon, SK S7S 1N1
2beds
2baths
845sqft
Condominium, Apartment
Built in 2003
-- sqft lot
$-- Zestimate®
C$331/sqft
C$550/mo HOA
What's special
Inviting open-concept floor planAbundance of natural lightNewer vinyl plank flooringFresh paint throughoutSpacious primary bedroomConvenient walk-through closet
- 47 days
- 45
- 0
Zillow last checked:
Listing updated:
Listed by:
Kim Stevenson,
Boyes Group Realty Inc.
Source: Saskatchewan REALTORS® Association,MLS®#: SK046559Originating MLS®#: Saskatchewan REALTORS Association
Facts & features
Interior
Bedrooms & bathrooms
- Bedrooms: 2
- Bathrooms: 2
Primary bedroom
- Description: Flooring: Plank,Vinyl
- Level: Fourth
- Dimensions: 12.10 x 10.30
Bedroom
- Description: Flooring: Plank,Vinyl
- Level: Fourth
- Dimensions: 10.20 x 14.20
Bathroom
- Description: Flooring: Plank,Vinyl
- Features: Four Piece Bathroom
- Level: Fourth
Other
- Description: Flooring: Plank,Vinyl
- Features: Four Piece Bathroom
- Level: Fourth
Dining room
- Description: Flooring: Plank,Vinyl
- Level: Fourth
- Dimensions: 7.90 x 8.80
Kitchen
- Description: Flooring: Plank,Vinyl
- Level: Fourth
- Dimensions: 8.10 x 5.50
Laundry
- Description: Flooring: Plank,Vinyl
- Level: Fourth
- Dimensions: 9.00 x 4.00
Living room
- Description: Flooring: Plank,Vinyl
- Level: Fourth
- Dimensions: 13.10 x 11.10
Heating
- Hot Water
Cooling
- Wall/Window Unit(s)
Appliances
- Included: Dryer, Dishwasher, Microwave Hood Fan, Refrigerator, Stove, Washer
- Laundry: In Unit
Features
- Window Treatments
- Windows: Window Treatments
- Basement: Other
Interior area
- Total interior livable area: 845 sqft
Property
Parking
- Total spaces: 2
- Parking features: Detached, One Car Garage, Garage Door Opener, Guest
- Garage spaces: 1
- Uncovered spaces: 2
- Details: , Garage Door Remote Num:2
Accessibility
- Accessibility features: Wheelchair Access
Features
- Patio & porch: Balcony
Construction
Type & style
- Home type: Condo
- Property subtype: Condominium, Apartment
- Attached to another structure: Yes
Materials
- Wood Frame
- Foundation: Slab
- Roof: Asphalt,Shingle
Condition
- Year built: 2003
Community & HOA
Community
- Features: Elevator, Fitness Center
- Subdivision: University Heights
HOA
- Has HOA: Yes
- Amenities included: Recreation Room
- Services included: Common Area Maintenance, Heat, Insurance, Maintenance Grounds, Maintenance Structure, Reserve Fund, Sewer, Snow Removal, Trash, Water
- HOA fee: C$550 monthly
- HOA name: ICR
- HOA phone: 306-664-6118
Location
- Region: Saskatoon
Financial & listing details
- Price per square foot: C$331/sqft
- Annual tax amount: C$2,226
- Date on market: 8/25/2026
- Ownership: Condominium
Price history
| Date | Event | Price |
|---|---|---|
| 9/25/2026 | Price change | C$279,900-3.4%C$331/sqft |
Source: Saskatchewan REALTORS® Association #SK046559 Report a problem | ||
| 8/25/2026 | Listed for sale | C$289,900C$343/sqft |
Source: Saskatchewan REALTORS® Association #SK046559 Report a problem | ||
Public tax history
Tax history is unavailable.
Climate risks
Neighborhood: University Heights Suburban Centre
Nearby schools
GreatSchools rating
No schools nearby
We couldn't find any schools near this home.

Similar homes
- C$289,9002 bd2 ba809 sqft215 Lowe Road #409, Saskatoon, SK S7S 1N1For Sale
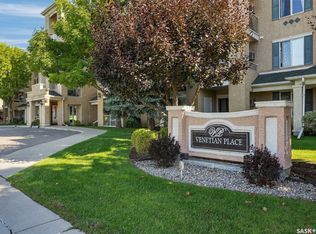 MLS ID #SK049596, Mark Prebble, Derrick Stretch Realty Inc.. Saskatchewan REALTORS® Association
 - C$289,9002 bd2 ba985 sqft333 Nelson Road #214, Saskatoon, SK S7S 1P2For Sale
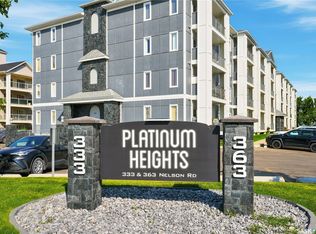 MLS ID #SK050364, Joshua Epp, Realty Executives Saskatoon. Saskatchewan REALTORS® Association
 - C$304,9002 bd2 ba985 sqft333 Nelson Road #314, Saskatoon, SK S7S 1P2For Sale
 MLS ID #SK048105, Hasan Sharif, eXp Realty. Saskatchewan REALTORS® Association
 - C$359,9002 bd2 ba1.1k sqft423 Nelson Road #107, Saskatoon, SK S7S 1P2For Sale
 MLS ID #SK050436, Tanner Washington, Boyes Group Realty Inc.. Saskatchewan REALTORS® Association
