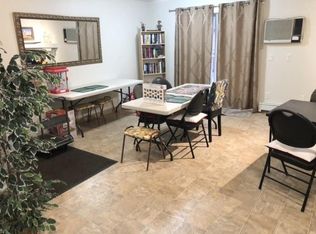
Welcome to this beautifully updated 842 sq. ft., 2-bedroom, 2-bathroom condo offering a bright, functional layout and excellent location! Situated on the third floor, this east-facing unit features a well-appointed corner kitchen with plenty of space for cooking and entertaining. The spacious primary bedroom offers a walk-in closet and a full 4-piece ensuite, while the second bedroom is thoughtfully located on the opposite side of the unit for added privacy, with a second bathroom conveniently nearby.
Numerous 2026 upgrades add fresh appeal throughout, including a new A/C unit, luxury vinyl plank flooring, new carpet in both bedrooms, fresh paint, painted kitchen cabinets with new hardware, and painted bathroom cabinets with new hardware. The bathrooms have also been refreshed with new sink faucets, shower/tub faucets, drains, shower heads, and vanity light fixtures. Additional upgrades include a new ceiling fan in the primary bedroom and new toilets.
Enjoy the convenience of in-suite laundry, extra storage space on the balcony, and one electrified surface parking stall. The building offers a secure and welcoming foyer, main-floor amenities room, and elevator access for added convenience and mobility.
Located close to schools, shopping, and all essential amenities, this beautifully refreshed condo is an excellent opportunity for investors, students, first-time buyers, or downsizers looking for comfortable, low-maintenance living in a convenient location!
Active
C$249,900
215 Lowe Road #311, Saskatoon, SK S7S 1N1
2beds
2baths
842sqft
Condominium, Apartment
Built in 2003
-- sqft lot
$-- Zestimate®
C$297/sqft
C$555/mo HOA
What's special
Bright functional layoutEast-facing unitWell-appointed corner kitchenSpacious primary bedroomWalk-in closetIn-suite laundry
- 2 days
- 17
- 0
Zillow last checked:
Listing updated:
Listed by:
Victoria Chupa,
Realty Executives Diversified Realty
Source: Saskatchewan REALTORS® Association,MLS®#: SK049842Originating MLS®#: Saskatchewan REALTORS Association
Facts & features
Interior
Bedrooms & bathrooms
- Bedrooms: 2
- Bathrooms: 2
Bedroom
- Description: Flooring: Carpet
- Level: Main
- Dimensions: 12.90 x 10.30
Bedroom
- Description: Flooring: Carpet
- Level: Main
- Dimensions: 12.30 x 10.20
Bathroom
- Description: Flooring: Plank,Vinyl
- Features: Four Piece Bathroom
- Level: Main
Other
- Description: Flooring: Plank,Vinyl
- Features: Four Piece Bathroom
- Level: Main
Kitchen
- Description: Flooring: Plank,Vinyl
- Features: Kitchen/Dining Combo
- Level: Main
- Dimensions: 8.90 x 11.00
Laundry
- Description: Flooring: Vinyl
- Level: Main
- Dimensions: 8.60 x 4.00
Living room
- Description: Flooring: Plank,Vinyl
- Level: Main
- Dimensions: 11.90 x 13.10
Heating
- Baseboard, Hot Water
Appliances
- Included: Dryer, Dishwasher, Portable Air Conditioning Unit(s), Refrigerator, Stove, Washer
- Laundry: In Unit
Features
- Elevator, Kitchen Exhaust Fan
Interior area
- Total interior livable area: 842 sqft
Property
Parking
- Total spaces: 1
- Parking features: Parking Space(s), Guest
- Uncovered spaces: 1
- Details: ,
Accessibility
- Accessibility features: Wheelchair Access
Features
- Patio & porch: Balcony
Construction
Type & style
- Home type: Condo
- Property subtype: Condominium, Apartment
- Attached to another structure: Yes
Materials
- Stucco
- Roof: Asphalt,Shingle
Condition
- Year built: 2003
Community & HOA
Community
- Features: Elevator
- Subdivision: University Heights
HOA
- Has HOA: Yes
- Amenities included: Recreation Room
- Services included: Common Area Maintenance, Heat, Insurance, Maintenance Grounds, Maintenance Structure, Reserve Fund, Sewer, Snow Removal, Trash, Water
- HOA fee: C$555 monthly
- HOA name: ICR
- HOA phone: 306-664-6118
Location
- Region: Saskatoon
Financial & listing details
- Price per square foot: C$297/sqft
- Annual tax amount: C$2,175
- Date on market: 9/29/2026
- Ownership: Condominium
Price history
| Date | Event | Price |
|---|---|---|
| 9/29/2026 | Listed for sale | C$249,900C$297/sqft |
Source: Saskatchewan REALTORS® Association #SK049842 Report a problem | ||
Public tax history
Tax history is unavailable.
Climate risks
Neighborhood: University Heights Suburban Centre
Nearby schools
GreatSchools rating
No schools nearby
We couldn't find any schools near this home.
Similar homes
- C$289,9002 bd2 ba809 sqft215 Lowe Road #409, Saskatoon, SK S7S 1N1For Sale
 MLS ID #SK049596, Mark Prebble, Derrick Stretch Realty Inc.. Saskatchewan REALTORS® Association
 - C$279,9002 bd2 ba845 sqft215 Lowe Road #401, Saskatoon, SK S7S 1N1For Sale
 MLS ID #SK046559, Kim Stevenson, Boyes Group Realty Inc.. Saskatchewan REALTORS® Association
 - C$244,0002 bd1 ba978 sqft311 6th Avenue N #1702, Saskatoon, SK S7K 7A9For Sale
 MLS ID #SK049569, Jeff Will, RE/MAX Saskatoon. Saskatchewan REALTORS® Association
 - C$299,9002 bd2 ba985 sqft333 Nelson Road #214, Saskatoon, SK S7S 1P2For Sale
 MLS ID #SK048644, Joshua Epp, Realty Executives Saskatoon. Saskatchewan REALTORS® Association
