Welcome to this bright and stylish main floor unit in the highly sought-after community of Stonebridge. Offering 2 bedrooms and 1 bathroom, this thoughtfully designed condo combines contemporary finishes, impressive amenities, and an unbeatable location. Step inside to a fresh, inviting interior featuring fresh paint throughout and brand-new carpet in both bedrooms. The open-concept living space is filled with natural light and flows seamlessly onto a covered patio, creating the perfect spot for morning coffee or evening relaxation. The modern kitchen makes a statement with glossy white upper cabinetry, warm wood-tone lowers, quartz countertops, glass tile backsplash, and a large island with seating. Stainless steel appliances include a fridge, stove, dishwasher, and over-the-range microwave. Both generously sized bedrooms feature walk-in closets, offering excellent storage, while convenient in-suite laundry adds everyday functionality. Beyond your suite, enjoy an exceptional lifestyle with access to an indoor swimming pool, fitness centre, billiards room, social lounge, and clubhouse. The pet-friendly complex (with board approval) offers plenty of ways to relax, stay active, and connect. Located within walking distance of shopping, restaurants, parks, and everyday conveniences, this is a fantastic opportunity for all buyers looking for value in one of Saskatoon’s most desirable neighbourhoods.
Active
C$259,800
415 Hunter Road #104A, Saskatoon, SK S7T 0J7
2beds
1baths
904sqft
Condominium, Apartment
Built in 2010
-- sqft lot
$-- Zestimate®
C$287/sqft
C$475/mo HOA
What's special
- 22 days
- 65
- 4
Zillow last checked:
Listing updated:
Listed by:
Paul Maczek,
Realty Executives Saskatoon
Source: Saskatchewan REALTORS® Association,MLS®#: SK049144Originating MLS®#: Saskatchewan REALTORS Association
Facts & features
Interior
Bedrooms & bathrooms
- Bedrooms: 2
- Bathrooms: 1
Bedroom
- Description: Flooring: Carpet
- Level: Main
- Dimensions: 12.10 x 12.10
Bedroom
- Description: Flooring: Carpet
- Level: Main
- Dimensions: 10.90 x 9.10
Bathroom
- Description: Flooring: Tile
- Features: Four Piece Bathroom
- Level: Main
- Dimensions: 8.90 x 8.60
Kitchen
- Description: Flooring: Laminate
- Features: Kitchen/Dining Combo
- Level: Main
- Dimensions: 16.00 x 10.70
Laundry
- Description: Flooring: Tile
- Level: Main
- Dimensions: 5.10 x 4.70
Living room
- Description: Flooring: Laminate
- Level: Main
- Dimensions: 15.00 x 10.70
Heating
- Baseboard, Hot Water
Cooling
- Wall/Window Unit(s)
Appliances
- Included: Dryer, Dishwasher, Microwave Hood Fan, Microwave, Portable Air Conditioning Unit(s), Refrigerator, Stove, Washer
- Laundry: In Unit
Features
- Basement: Other
Interior area
- Total interior livable area: 904 sqft
Property
Parking
- Total spaces: 2
- Parking features: Asphalt, No Garage, Parking Space(s), Guest
- Uncovered spaces: 2
- Details: Asphalt,
Accessibility
- Accessibility features: Wheelchair Access
Features
- Patio & porch: Patio
- Pool features: Community, Indoor
Construction
Type & style
- Home type: Condo
- Property subtype: Condominium, Apartment
- Attached to another structure: Yes
Materials
- Stone, Stucco, Wood Frame
- Foundation: Slab
- Roof: Asphalt,Shingle
Condition
- Year built: 2010
Community & HOA
Community
- Features: Bar/Lounge, Clubhouse, Elevator, Fitness Center, Pool, Recreation Center
- Subdivision: Stonebridge
HOA
- Has HOA: Yes
- Amenities included: Recreation Room
- Services included: Common Area Maintenance, Heat, Insurance, Maintenance Grounds, Maintenance Structure, Reserve Fund, Sewer, Snow Removal, Trash, Water
- HOA fee: C$475 monthly
- HOA name: Turanich
- HOA phone: 306-652-9777
Location
- Region: Saskatoon
Financial & listing details
- Price per square foot: C$287/sqft
- Annual tax amount: C$2,132
- Date on market: 9/22/2026
- Ownership: Condominium
Price history
| Date | Event | Price |
|---|---|---|
| 10/6/2026 | Price change | C$259,800-2.3%C$287/sqft |
Source: Saskatchewan REALTORS® Association #SK049144 Report a problem | ||
| 9/22/2026 | Listed for sale | C$265,900C$294/sqft |
Source: Saskatchewan REALTORS® Association #SK049144 Report a problem | ||
Public tax history
Tax history is unavailable.
Climate risks
Neighborhood: Stonebridge
Nearby schools
GreatSchools rating
No schools nearby
We couldn't find any schools near this home.

Similar homes
- C$276,9002 bd1 ba904 sqft415 Hunter Road #104B, Saskatoon, SK S7T 0J9For Sale
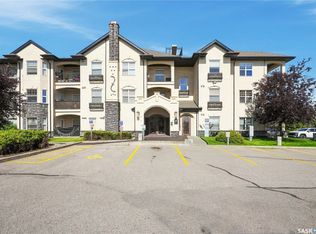 MLS ID #SK047604, Mary Ann Walker, Century 21 Fusion. Saskatchewan REALTORS® Association
 - C$269,0002 bd1 ba904 sqftTrillium, Saskatoon, SK S7T 0J8For Sale
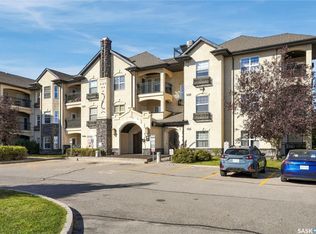 MLS ID #SK049947, Jesse Macleod, Royal LePage Saskatoon Real Estate. Saskatchewan REALTORS® Association
 - C$269,9002 bd2 ba958 sqft103 Wellman Lane #A106, Saskatoon, SK S7T 0C1For Sale
 MLS ID #SK048385, Jason Vogt, Century 21 Fusion. Saskatchewan REALTORS® Association
 - C$289,9002 bd2 ba899 sqft112 Willis Crescent #6308, Saskatoon, SK S7T 0N3For Sale
 MLS ID #SK047512, Gary Gai Realty P.C. Ltd., Royal LePage Varsity. Saskatchewan REALTORS® Association
